Interior design pursued as personal exploration of spatial design and aesthetic expression.
01 Built Work RESIDENTIAL, INDIA
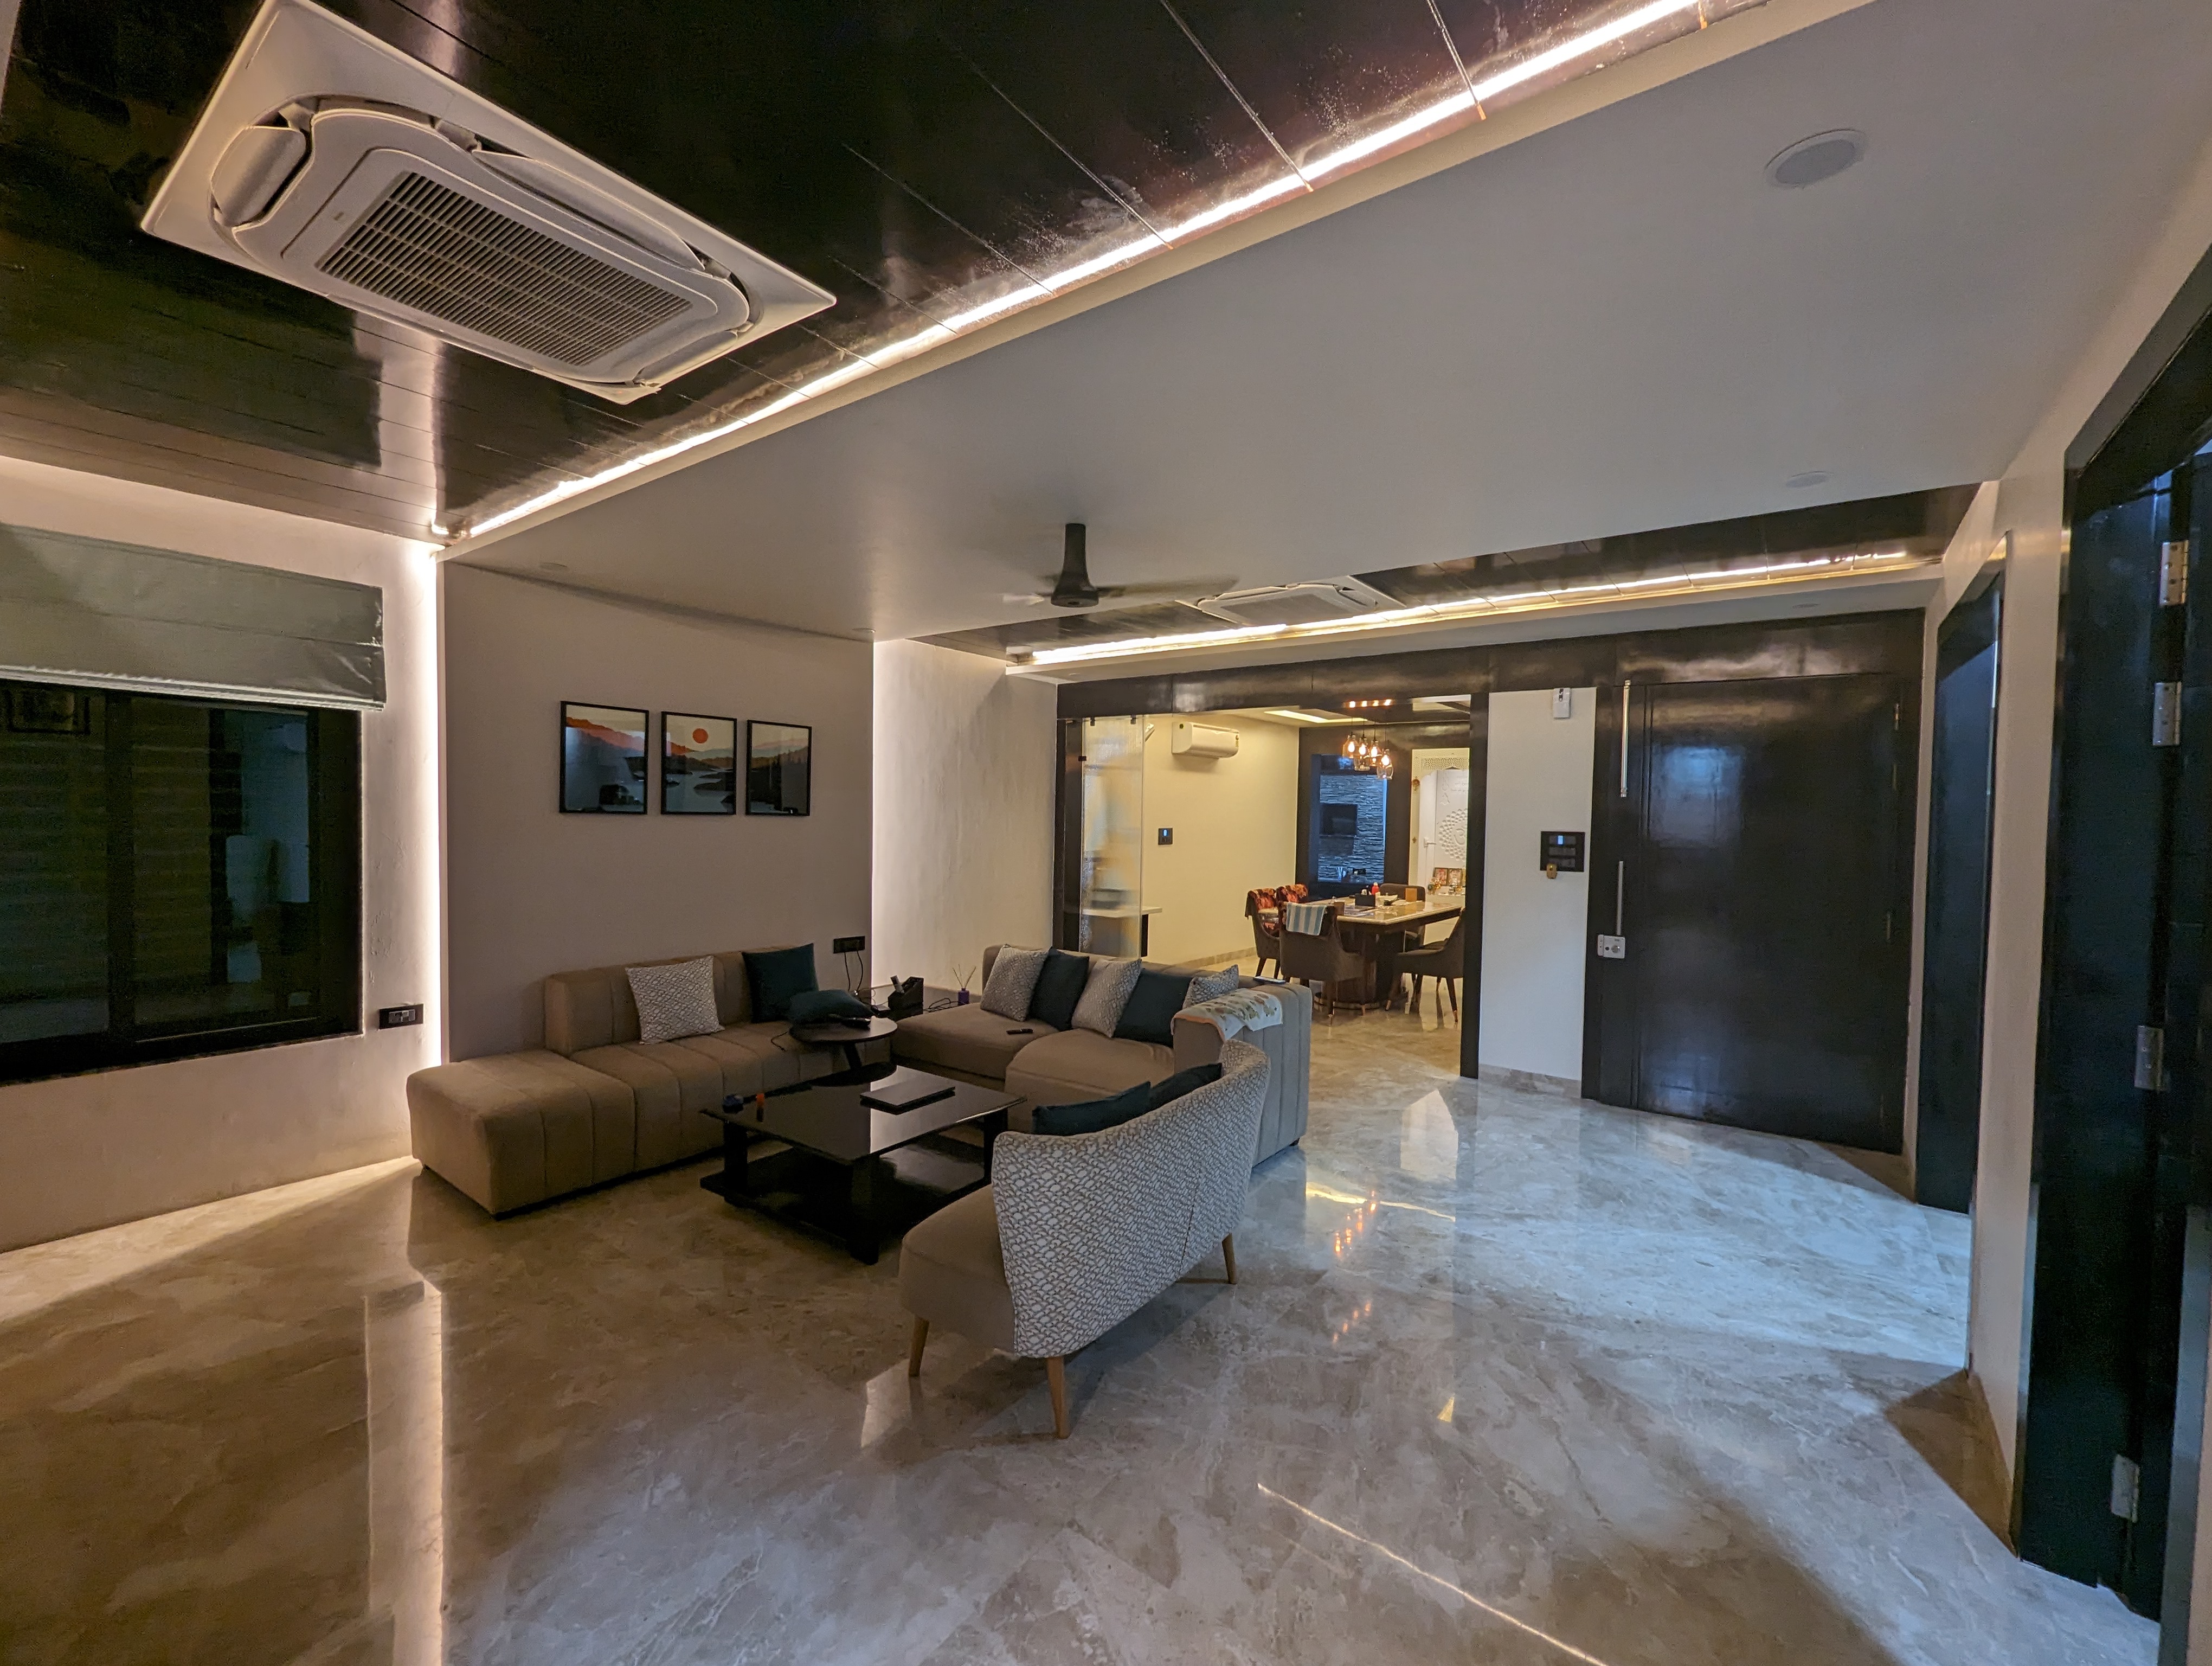
The House - Our House
A family residence in India - a balancing act between minimalist design
philosophy and Indian contemporary expression. An invaluable learning
experience in contextual architecture.
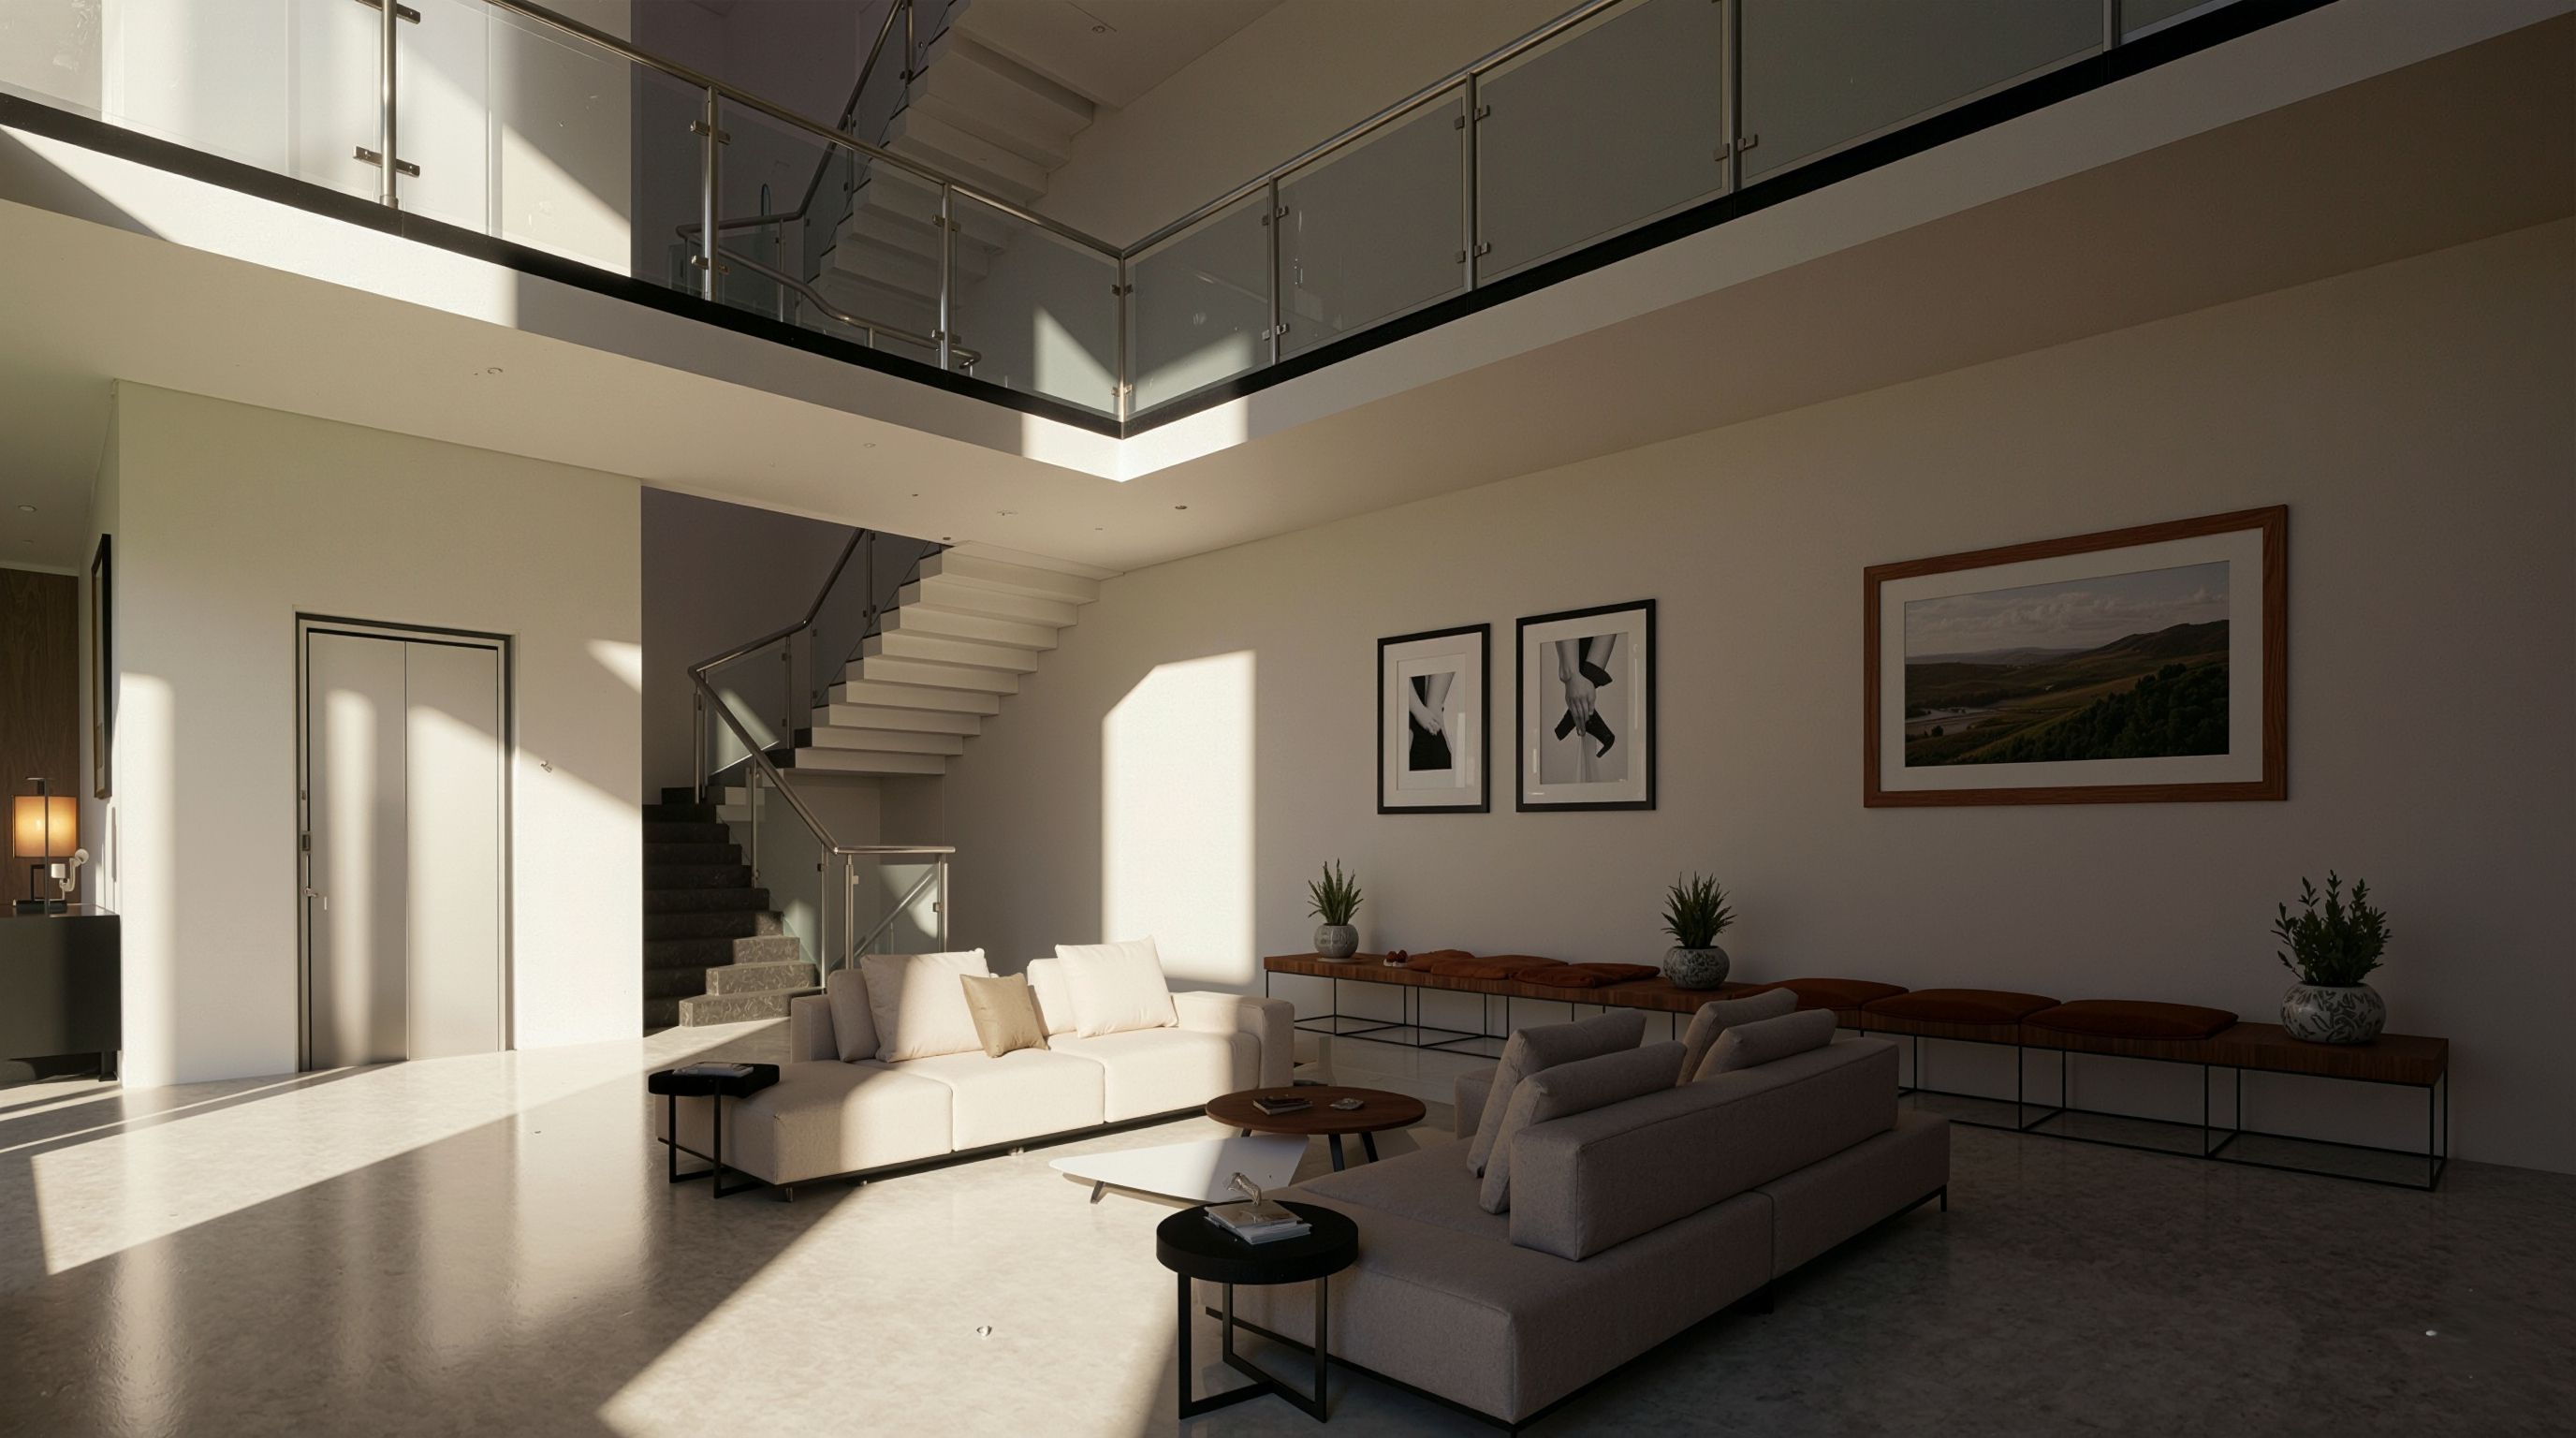
01Renders
Designed.
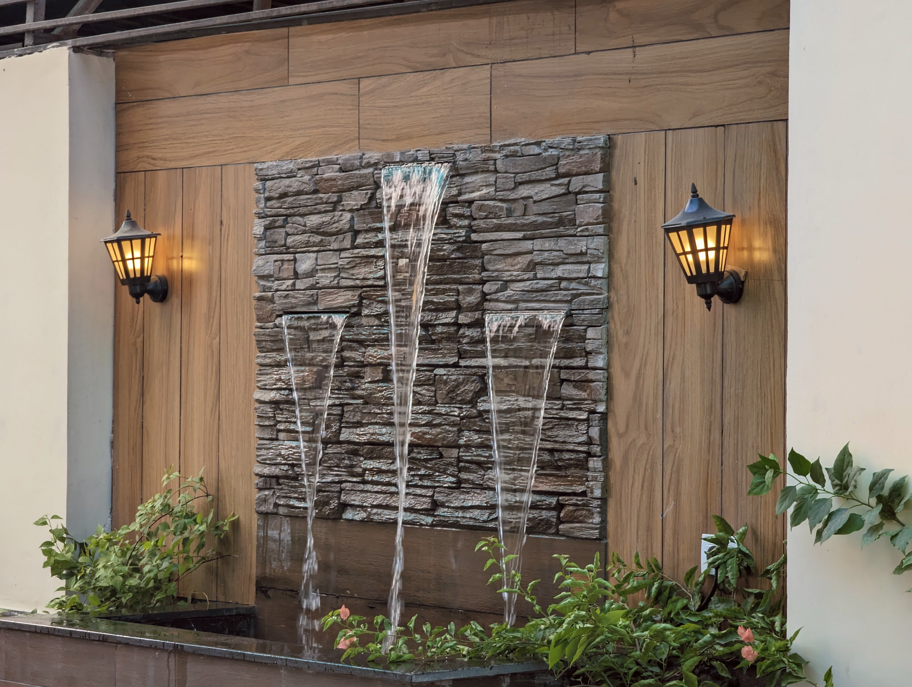
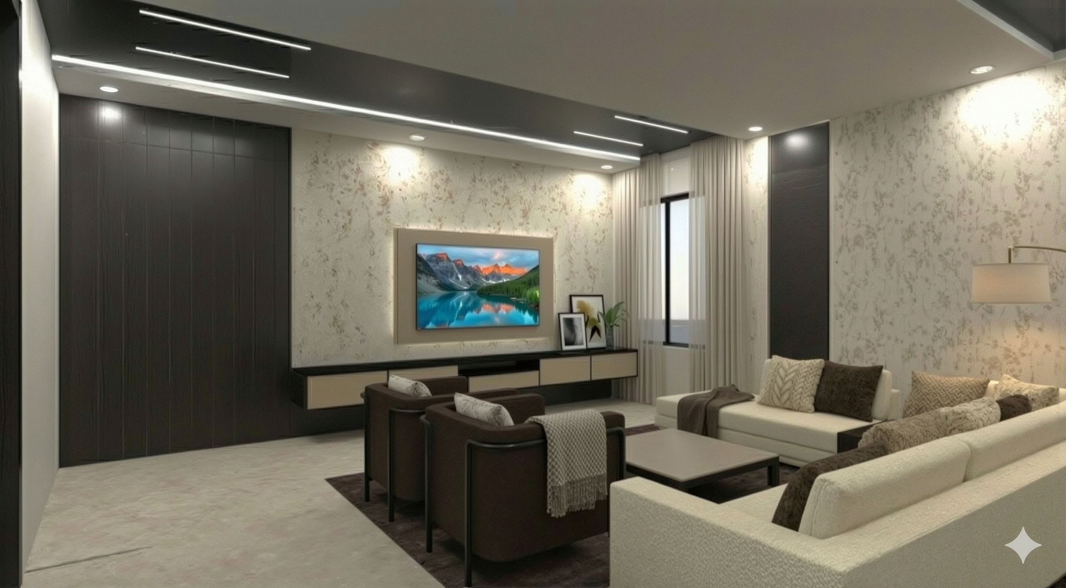
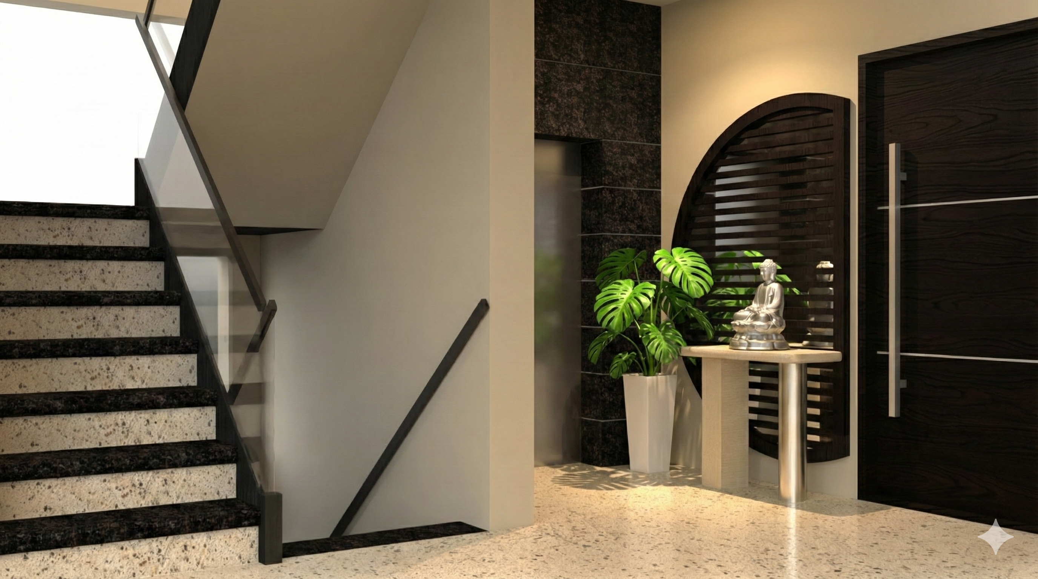
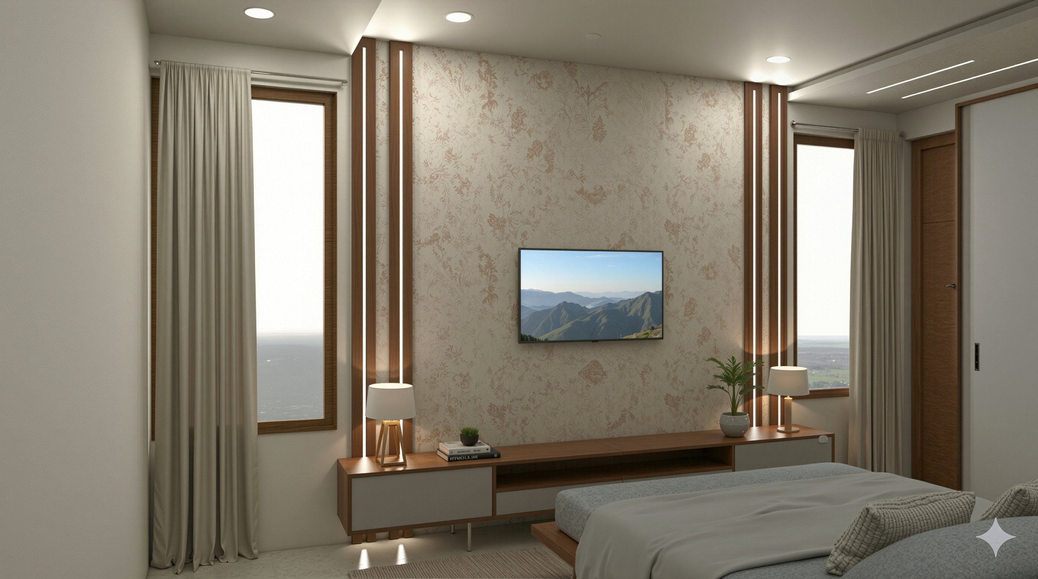
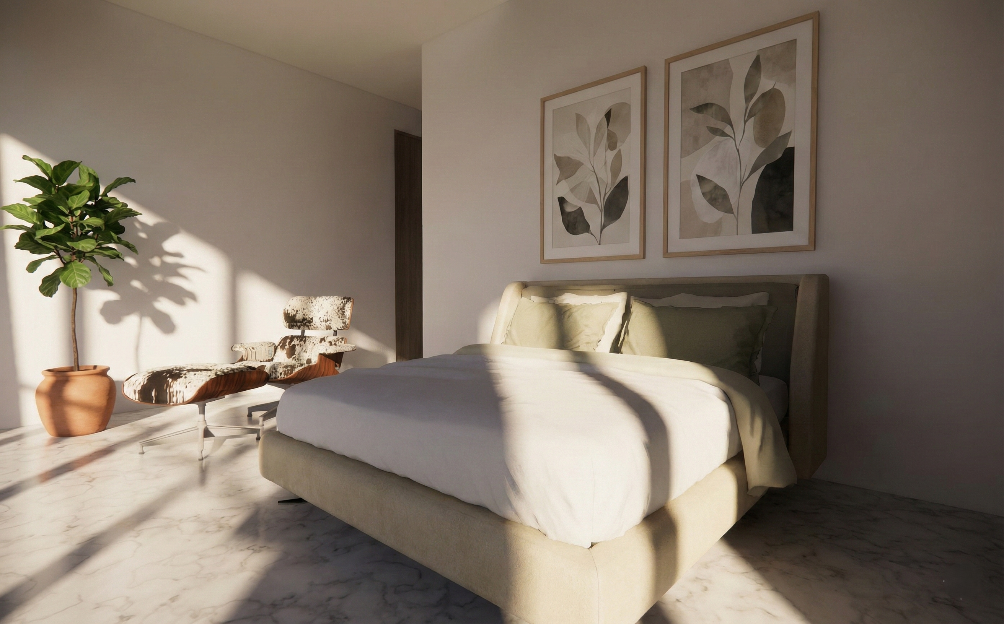
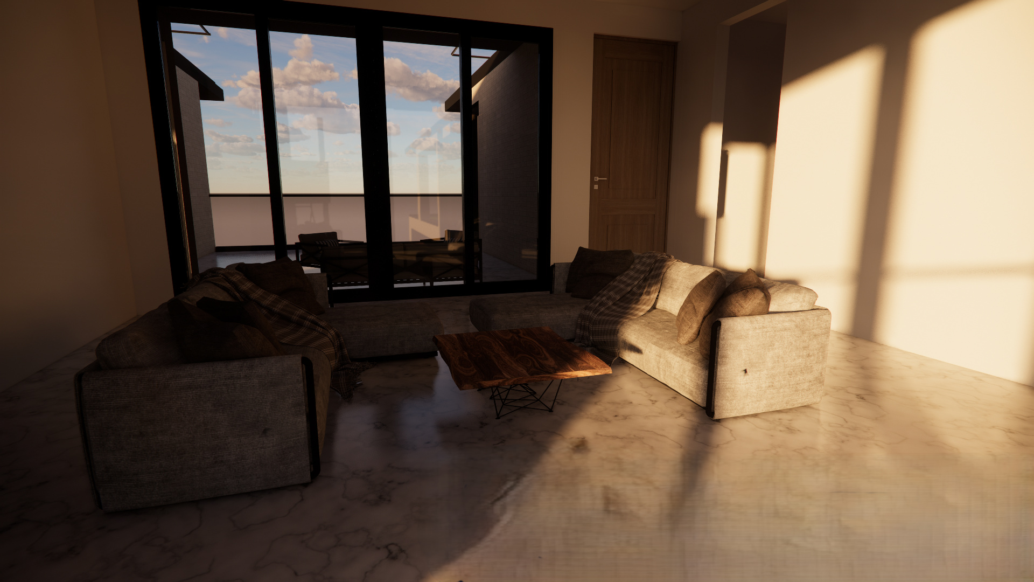
The home in concept - living room, entryway, lobby, and bedrooms, resolved
in render before a single wall was built.
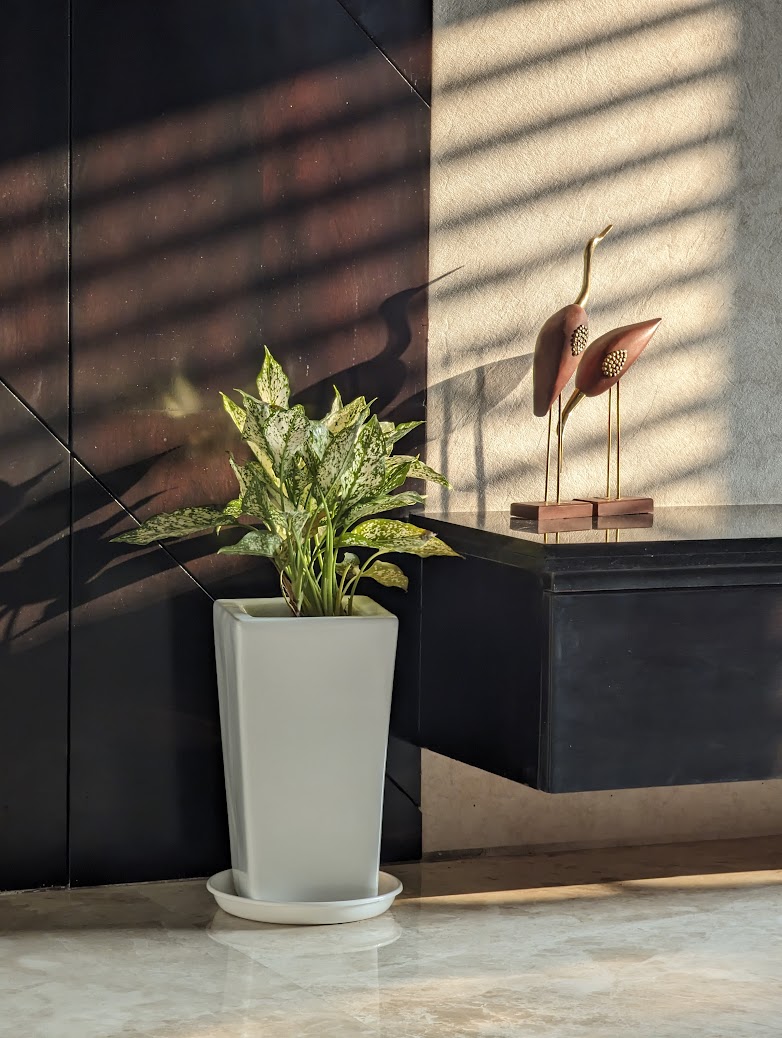
02Built
"I Designed That."
"The feeling of being able to point at something and say - 'I Designed
That.' It's incredible." The same spaces, realized - render set against
real photograph.
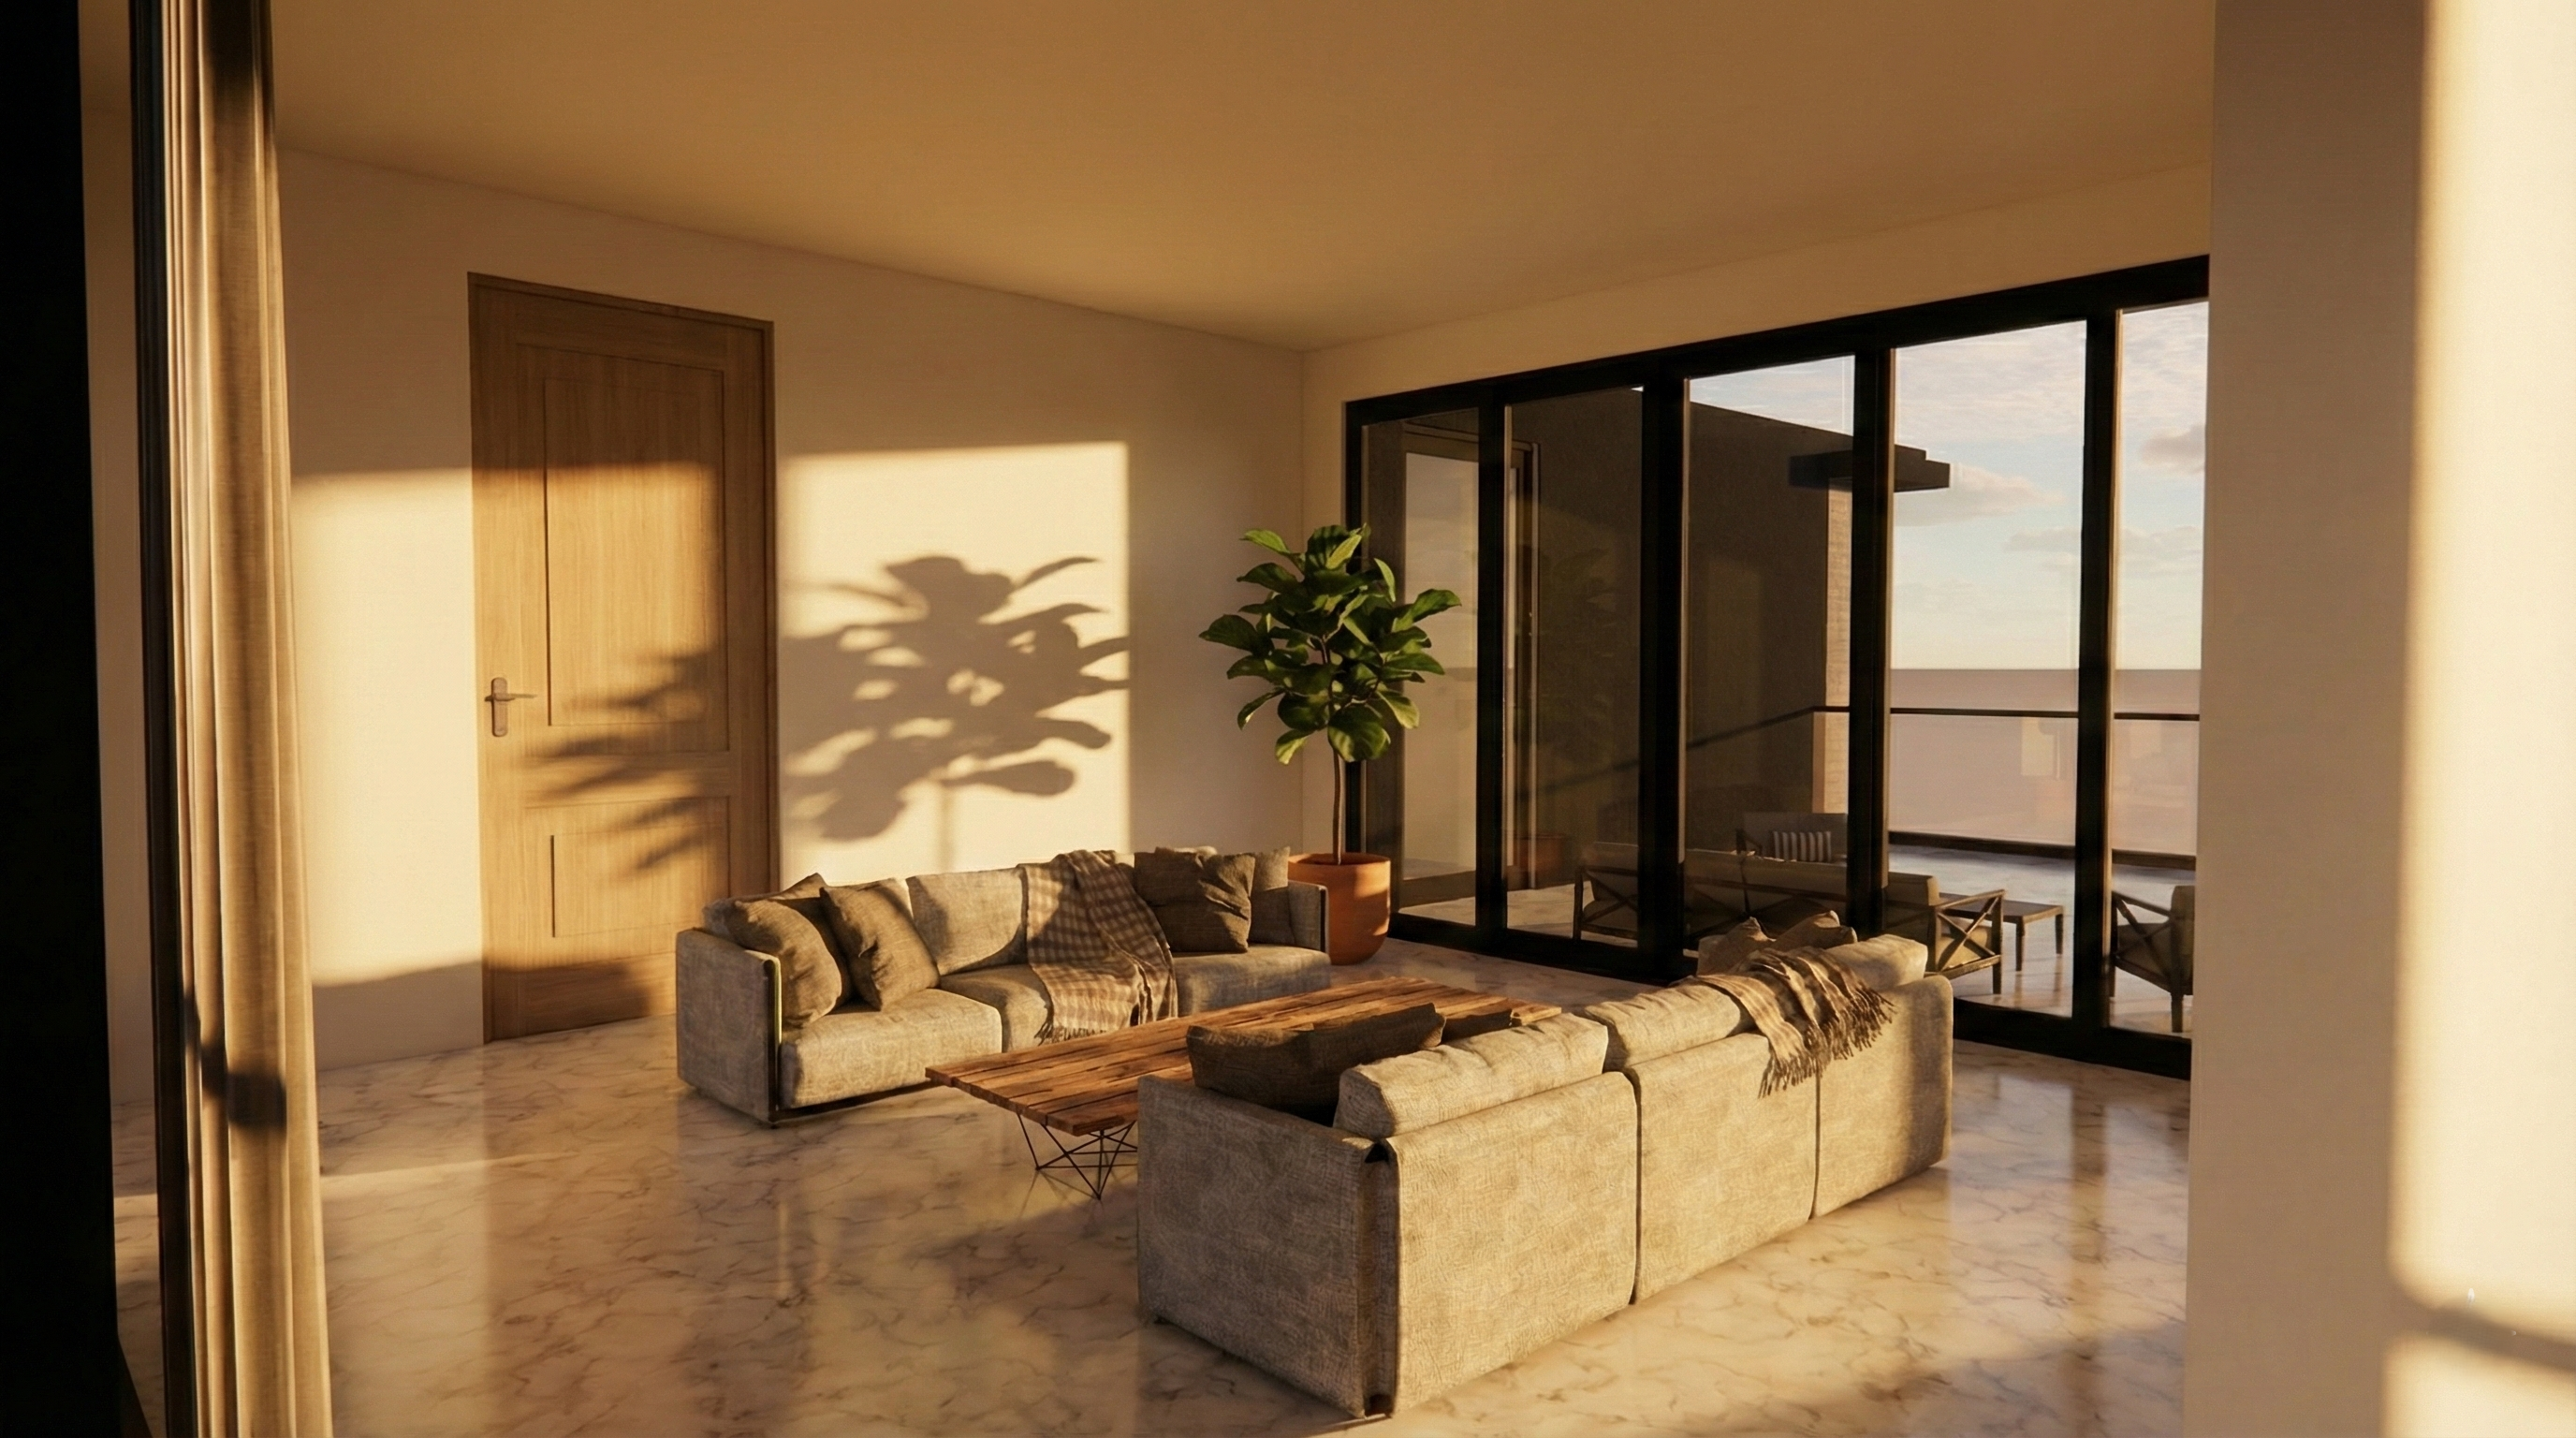
02 Personal Exploration SKETCHUP
The Imaginary House
A personal project to develop SketchUp skills - built using only existing
digital assets, so the energy went to design ideas rather than technical
execution.
03 Furniture Collection FURNITURE DESIGN
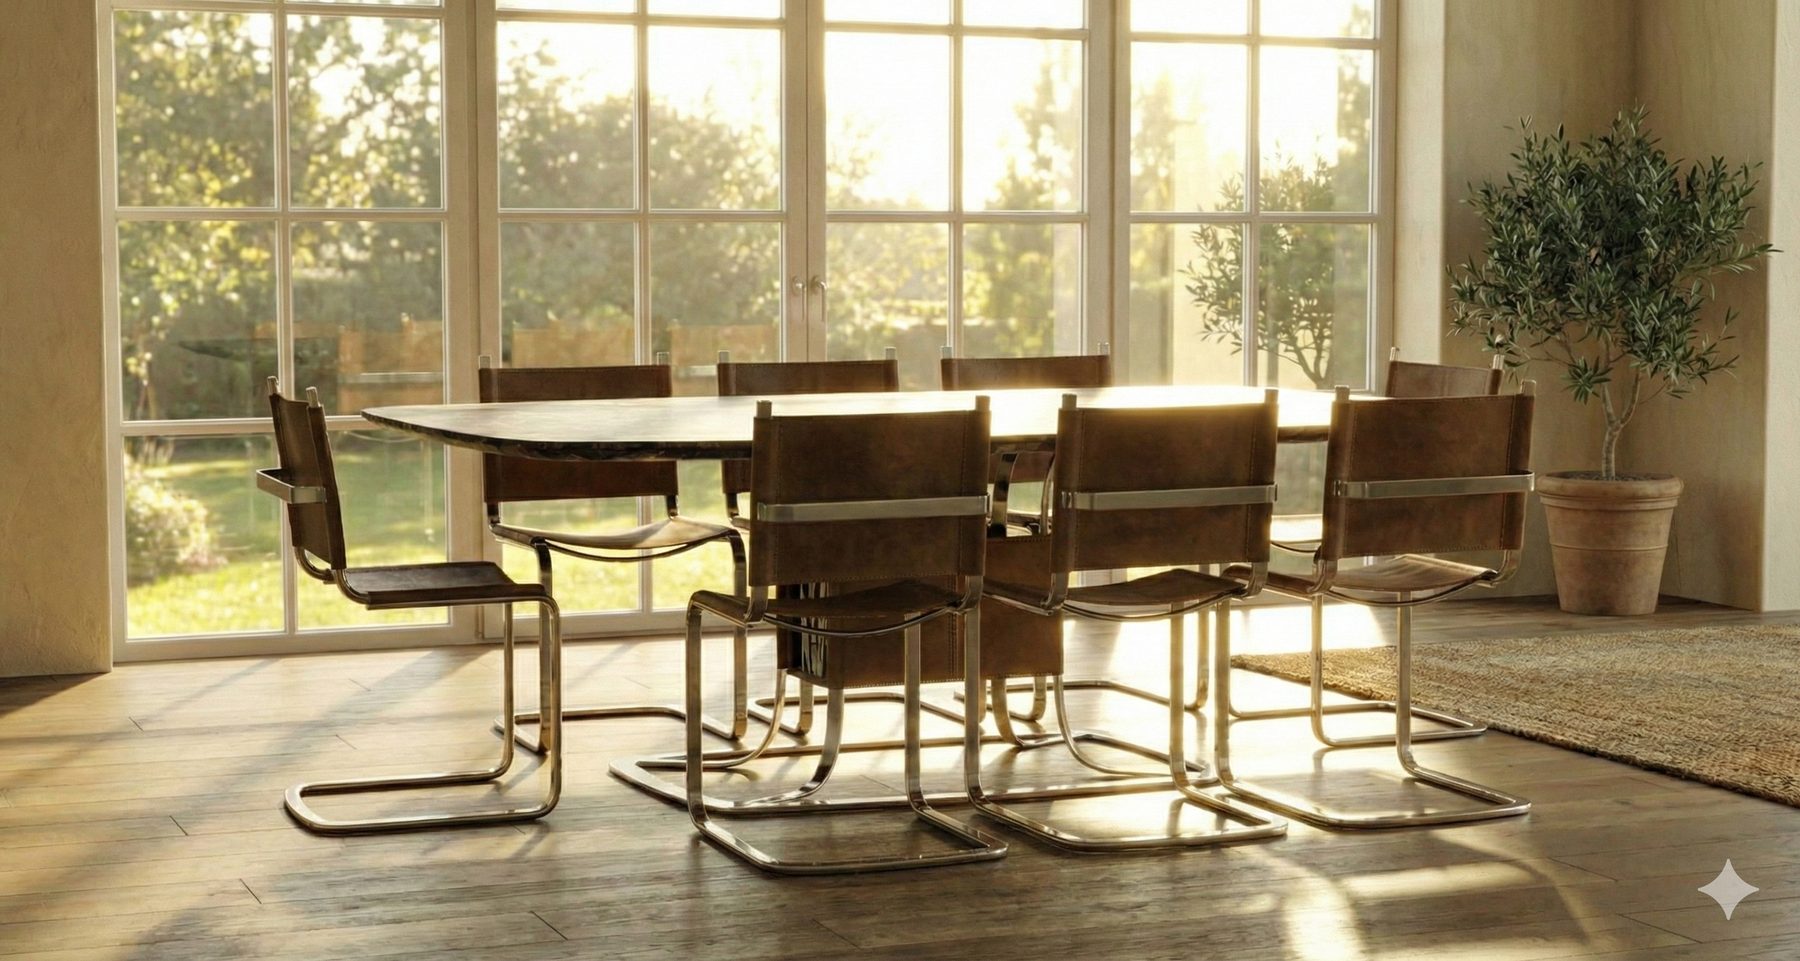
Leather & Aluminium Range
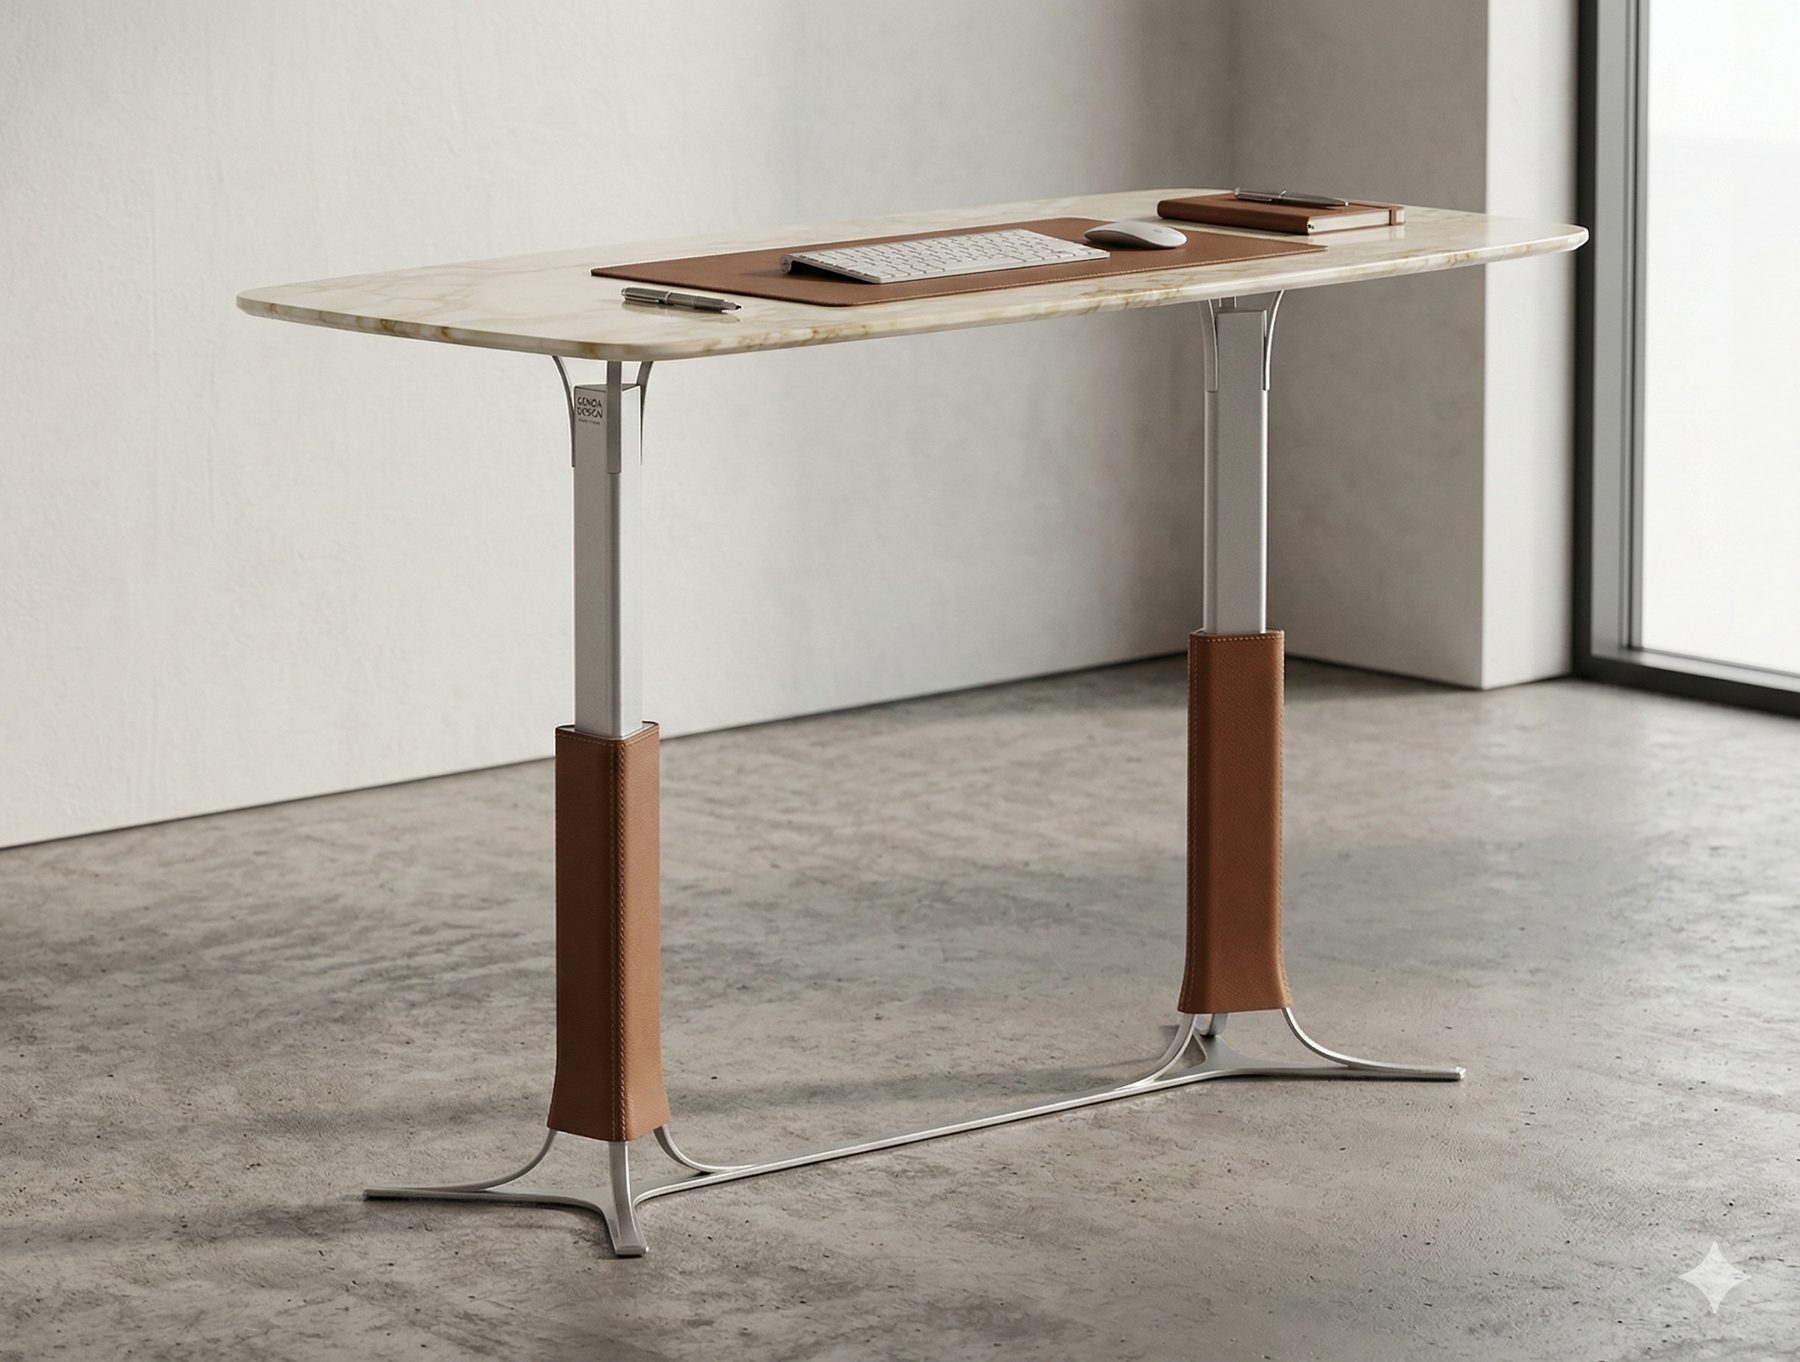
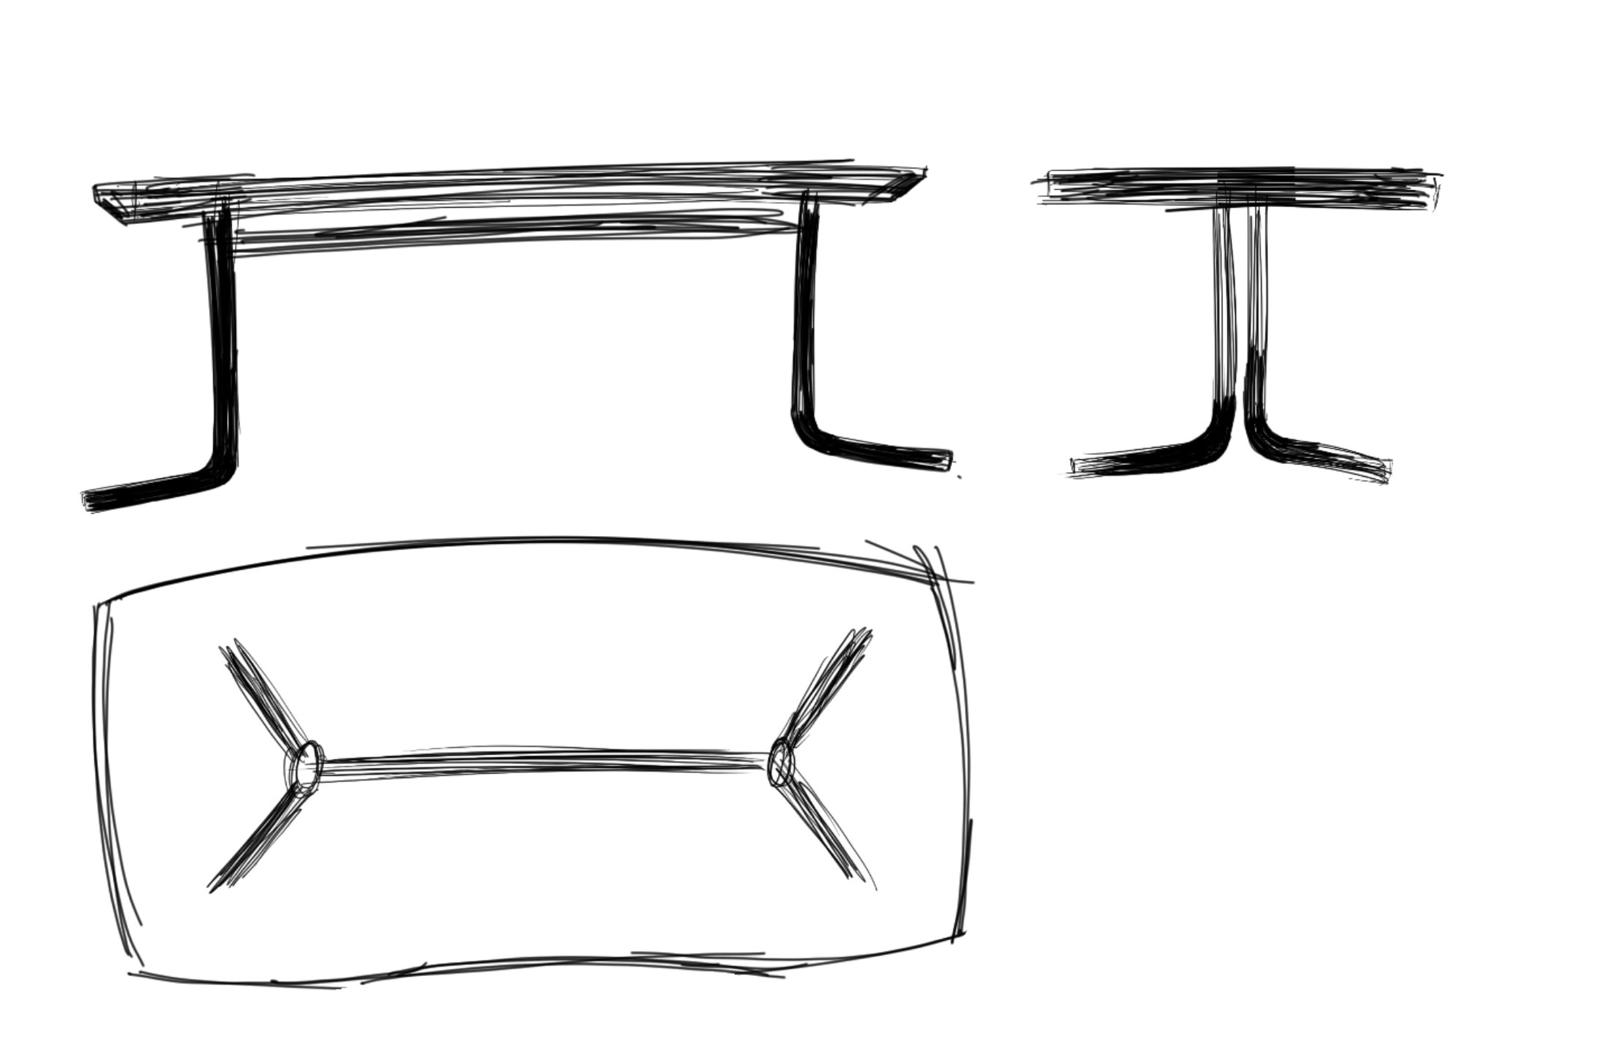
A self-initiated furniture collection that started with one frustration -
every sit-stand desk I'd used was the same slab on an exposed column - and
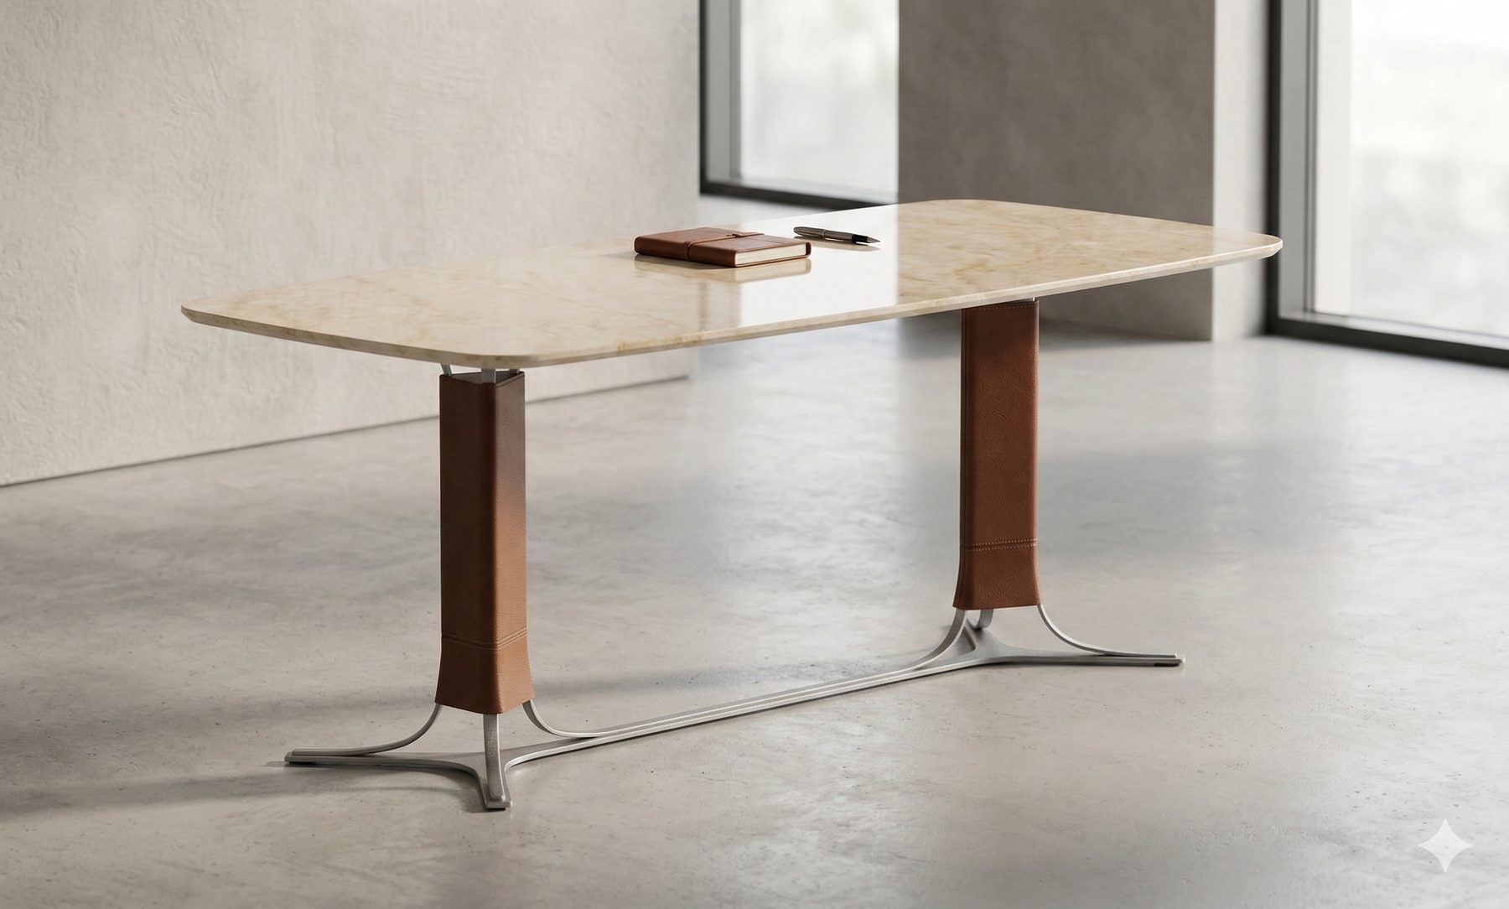
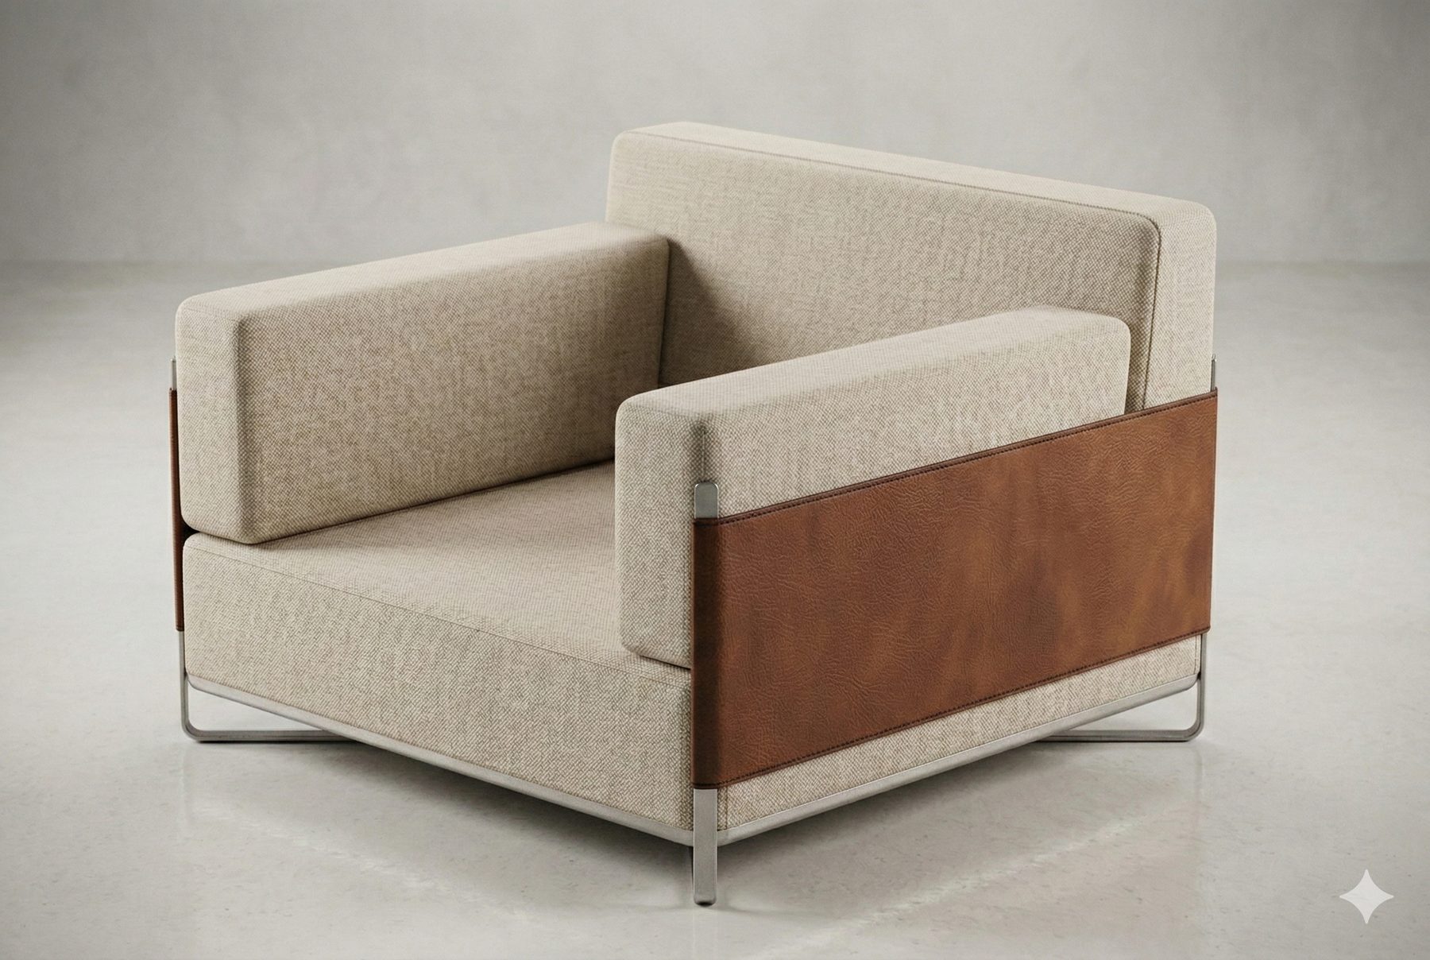
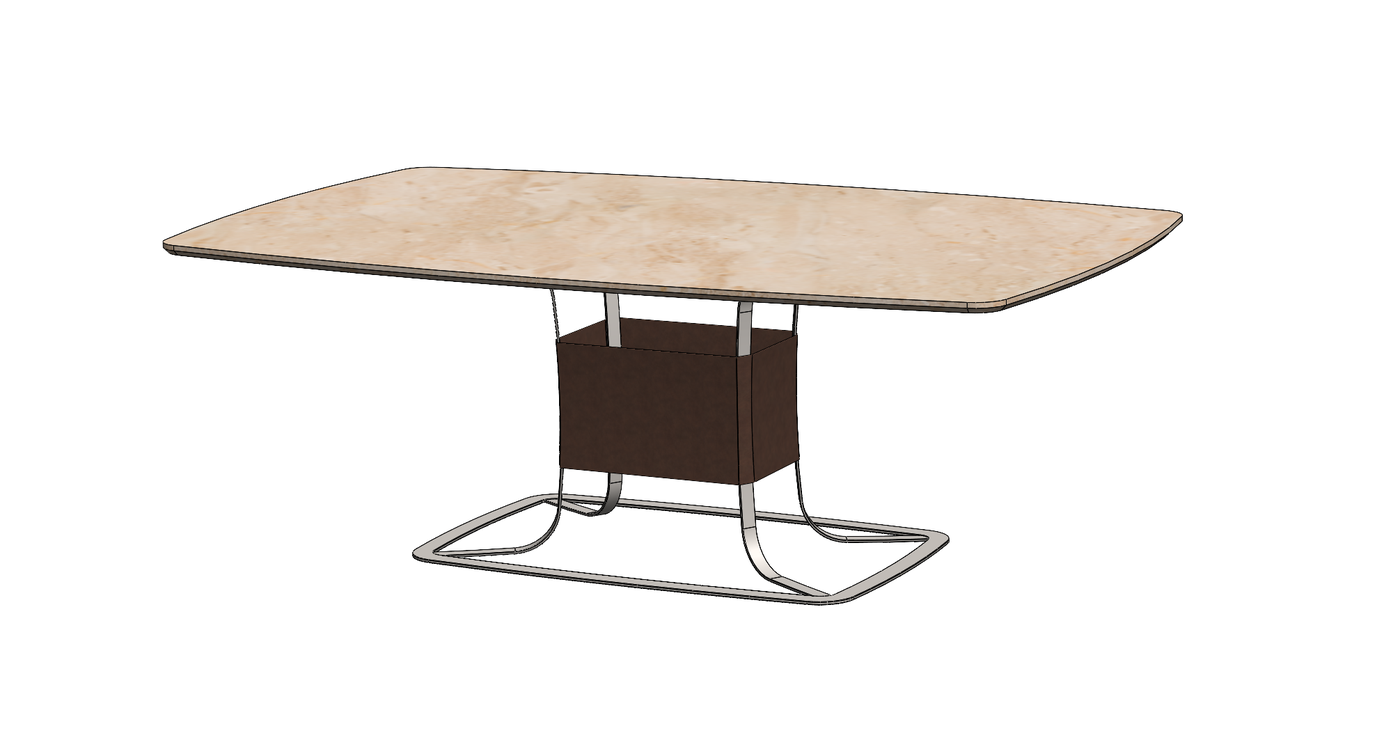
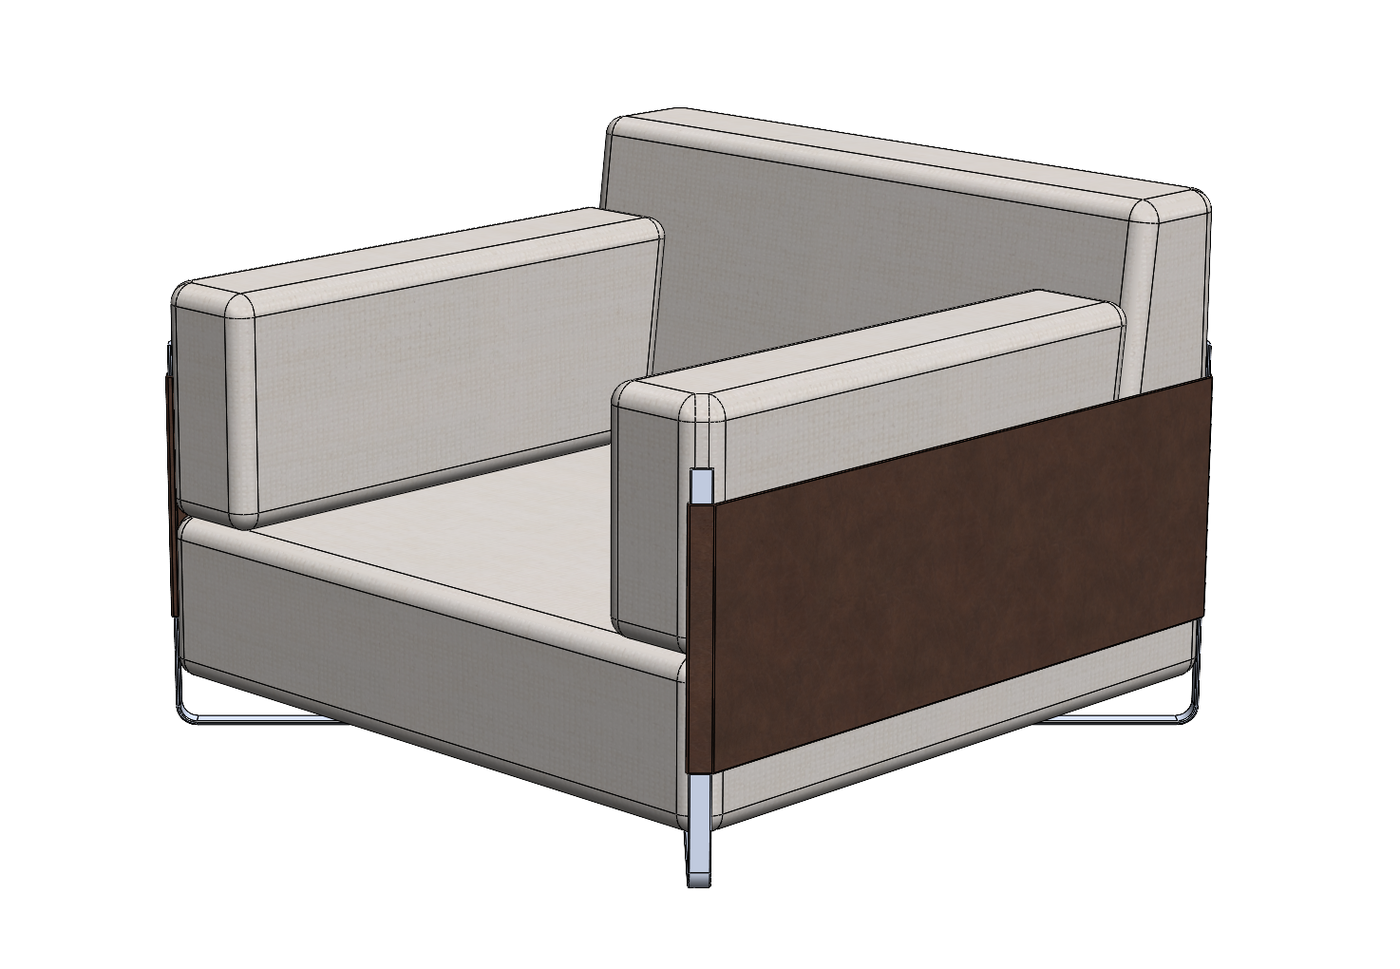
grew into a small family of pieces: desk, dining table, sofa, and chair, tied
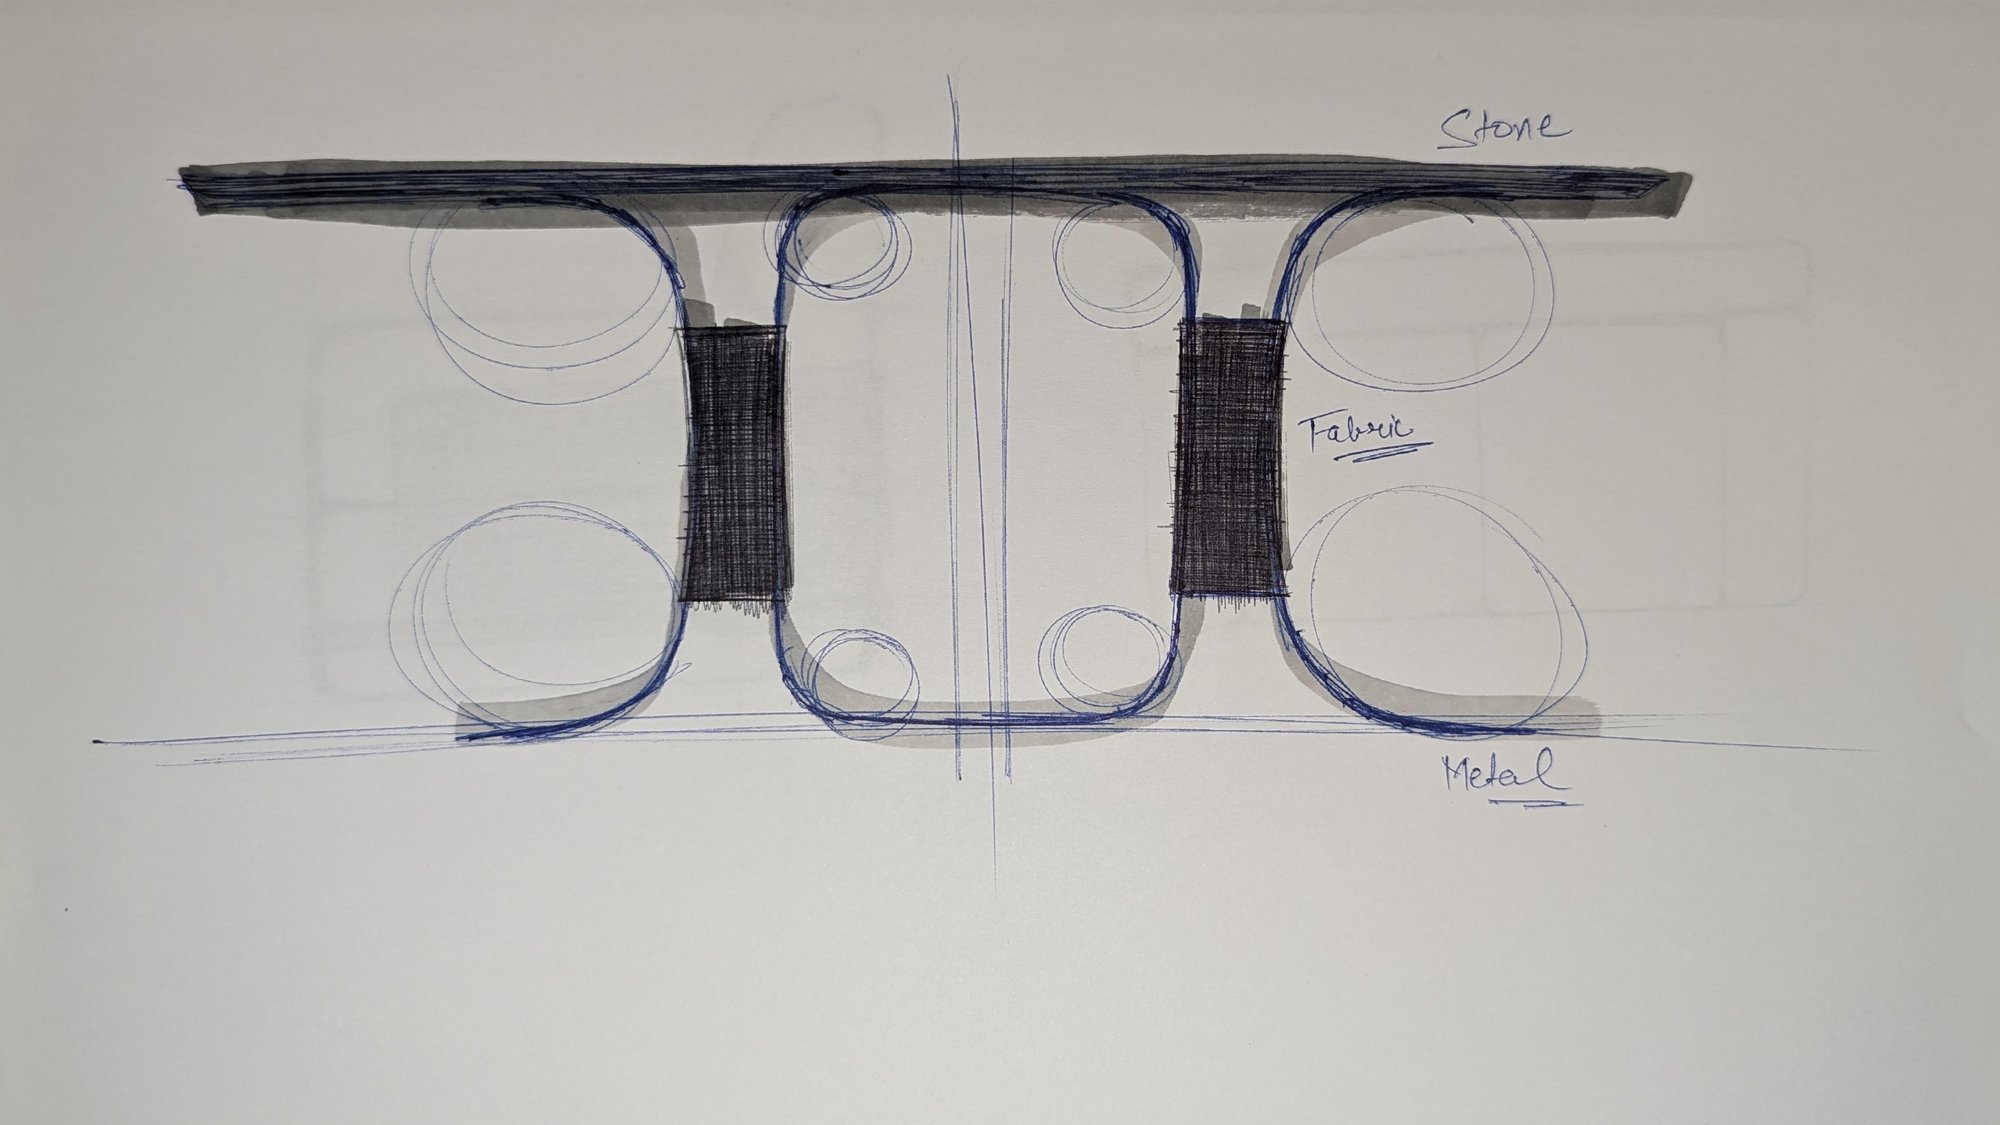
together by stone, leather, and cantilevered metal.
Self-initiated · Sketch → SolidWorks → render
01Why
Nothing worth wanting existed.
Every sit-stand desk I used - first at my internship, then at my master's
thesis office - was the same rectangular slab on an exposed aluminium
column. Functional, but forgettable. I went looking for a well-designed
alternative and couldn't find one at any price point: good regular tables
are everywhere, good sit-stand tables weren't.
I'd wanted a sit-stand desk for a while. Not finding one worth wanting
became the reason to design my own - not a brief from anyone, just a
personal project. I'm not formally trained as an industrial designer, but
it's a field I genuinely love, and this felt like the right place to start.
02Intent
For someone who notices material.
The goal was never to be the cheapest sit-stand desk. It was to design for
someone who notices material and proportion and is tired of the standard
office look - stone instead of laminate, leather instead of exposed metal,
a sculptural cantilevered base instead of a boxy column, even at higher
cost. The leather sleeve wrapping the lift mechanism became the signature
detail: it hides the industrial hardware and gives the piece a focal point
that's warm rather than clinical.
03Collection
From one desk to a language.
A single well-designed object makes a point. A family of objects makes a
language. Two things pushed this from one desk into a fuller range. I was
asked to help design my family's office in India - used mainly by my father
and grandfather - while I was based in Sweden. Designing furniture remotely
for a space I couldn't walk through wasn't ideal, but it gave me a real
reason to think past a single piece.
More honestly: I just enjoy this. I'm happiest improving a space I spend
time in - even living in a single room in a shared corridor in Lappis, I've
put real effort into making it feel considered. That same instinct pushed
the desk's language - leather-wrapped joints, cantilevered metal, stone
surfaces - outward into a dining table, a sofa, and a chair.
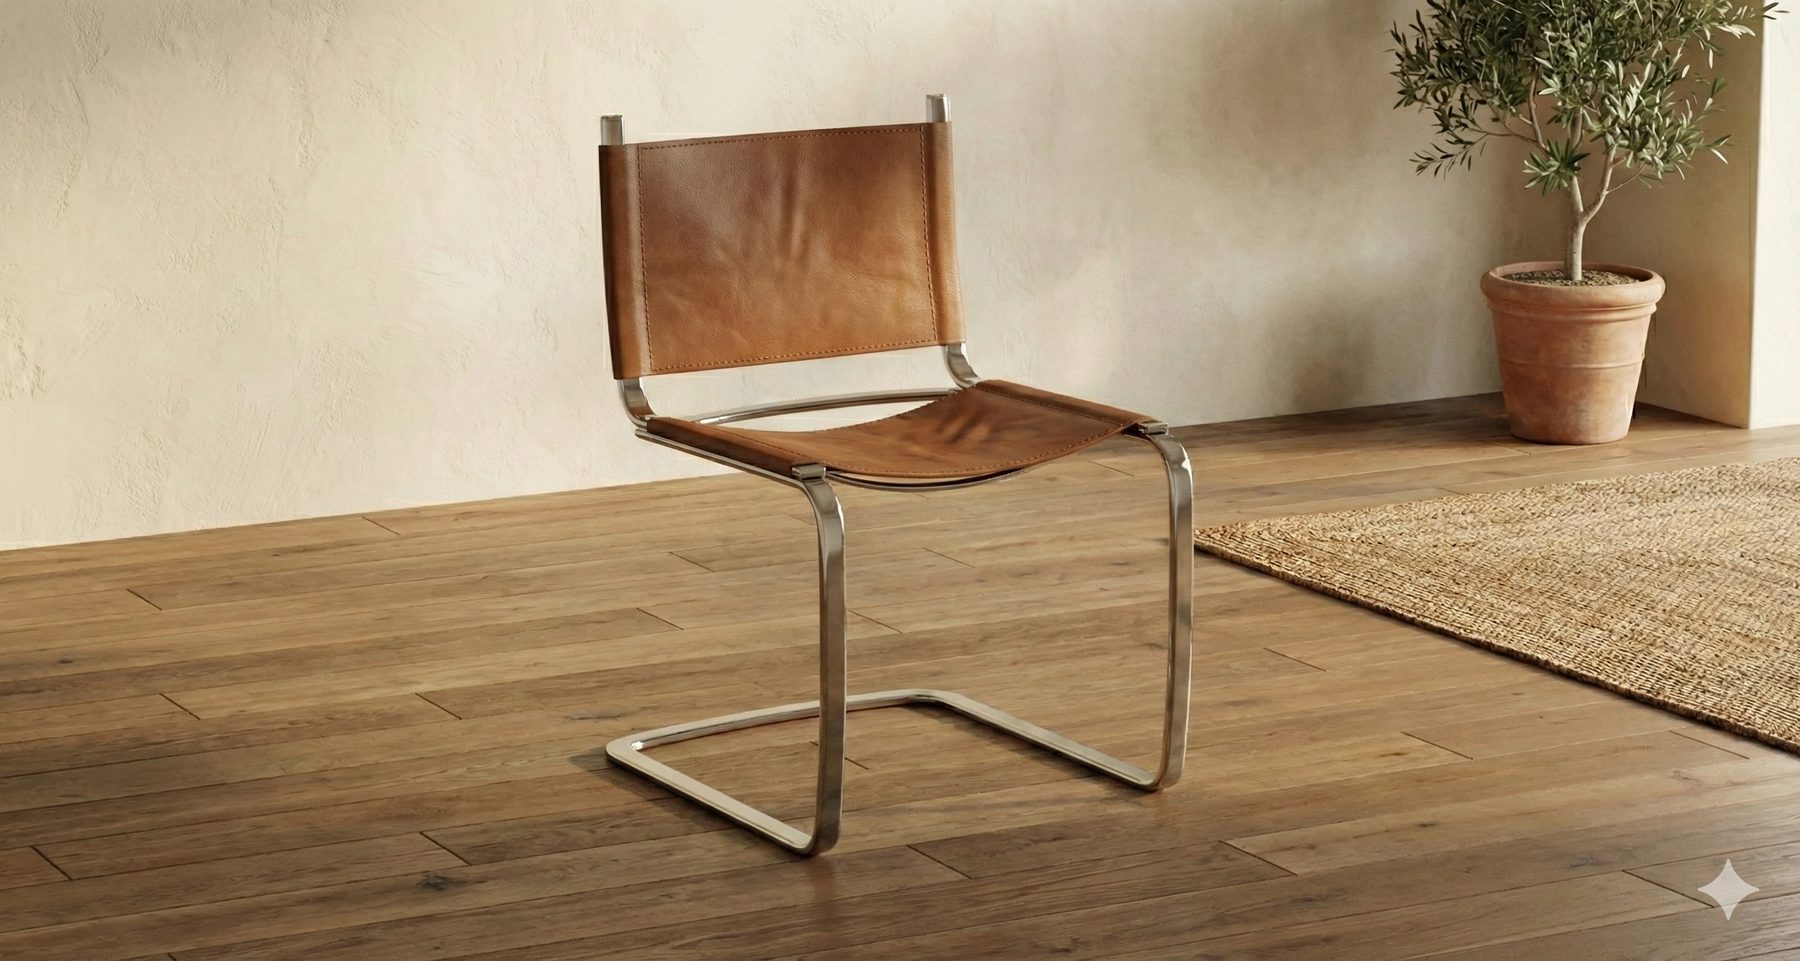
04The Chair
Designed, or recalled?
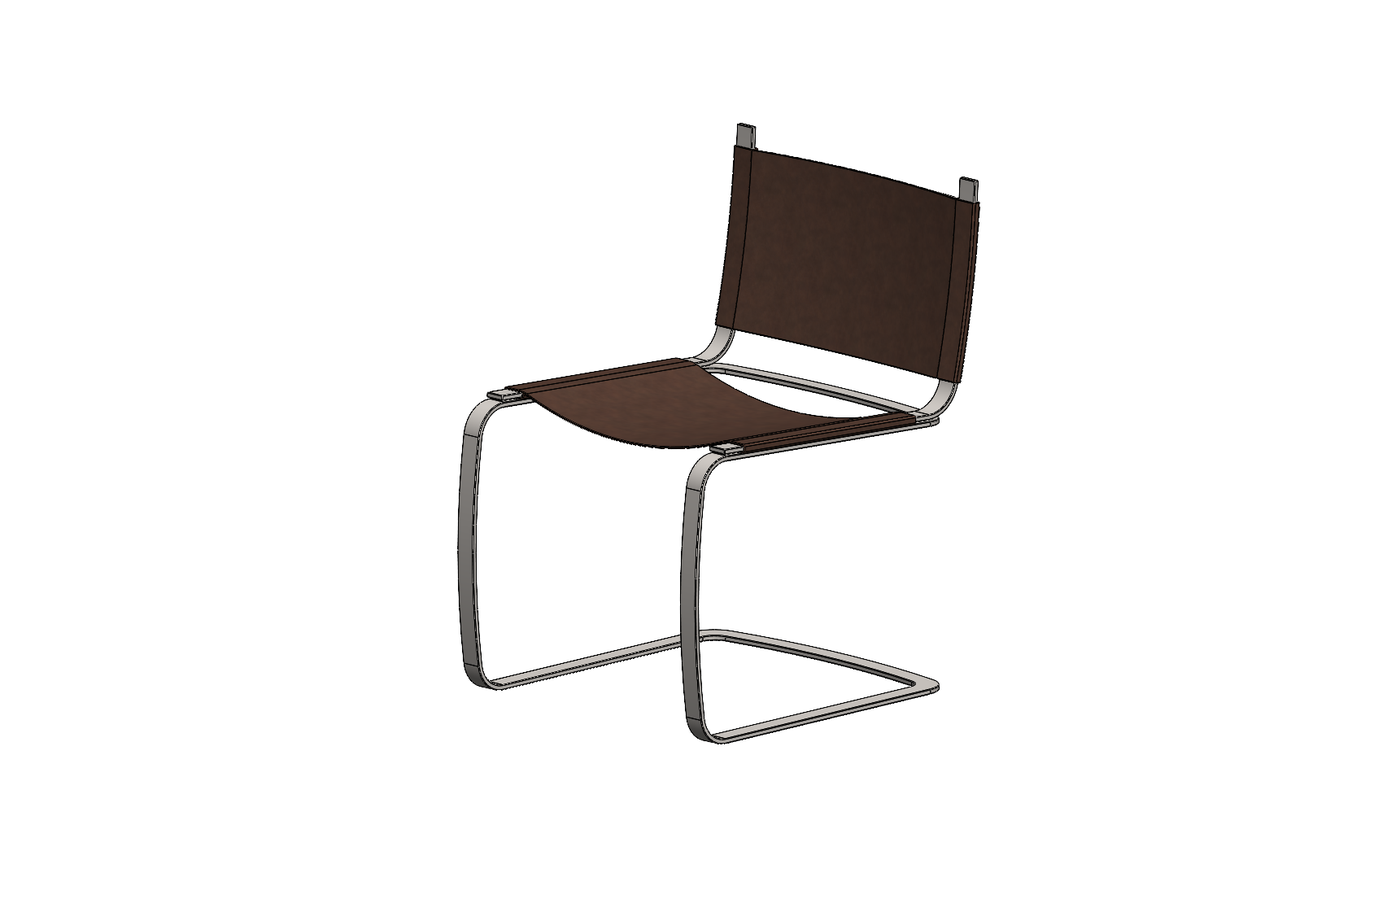
The dining chair in this collection isn't my original design, and I'd
rather say that plainly than let the collection imply otherwise. I sketched
it the way I sketch most things - working from instinct on what shape and
proportion felt right. Partway through, I realised I wasn't designing it, I
was recalling it. It turned out to closely match the Effezeta cantilever
chair, an Italian piece in the Bauhaus / Marcel Breuer cantilever lineage,
built in chrome tube and saddle leather.
Rather than force a different chair into the range just to claim full
originality, I included this one honestly - a referenced piece that happens
to fit the material language exactly: chrome, tan leather, cantilever form.
05Process
Sketch, CAD, then render.
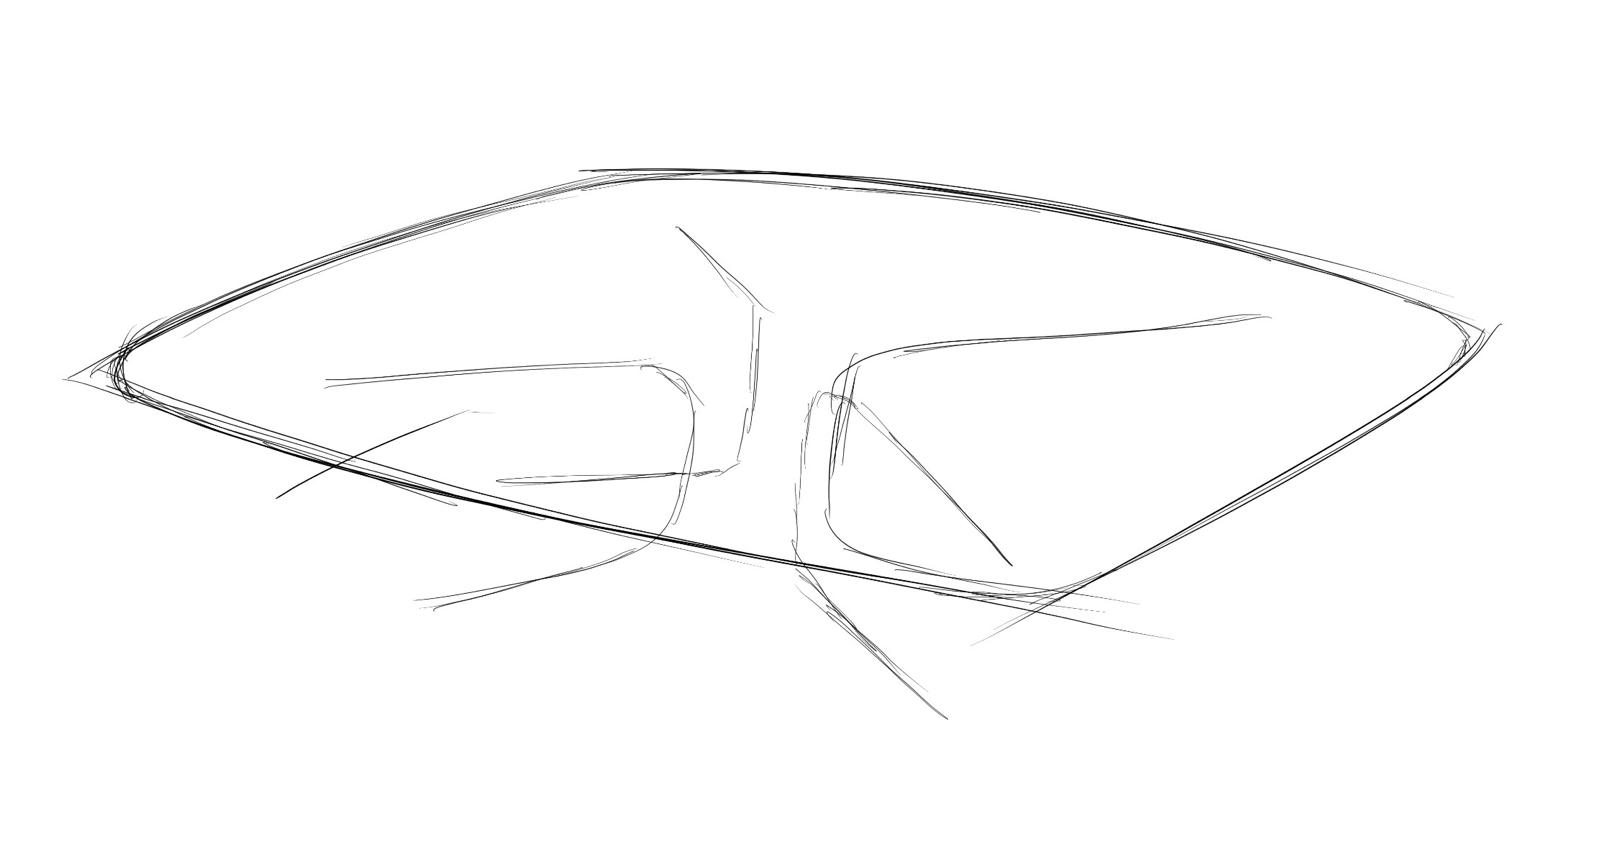
This went through three real stages: hand sketches to work out form and
proportion, full CAD modelling in SolidWorks to define the actual geometry
and how the parts fit together, and finally AI-generated renders (Gemini)
built directly from my own CAD files for fast, presentable visualisation.
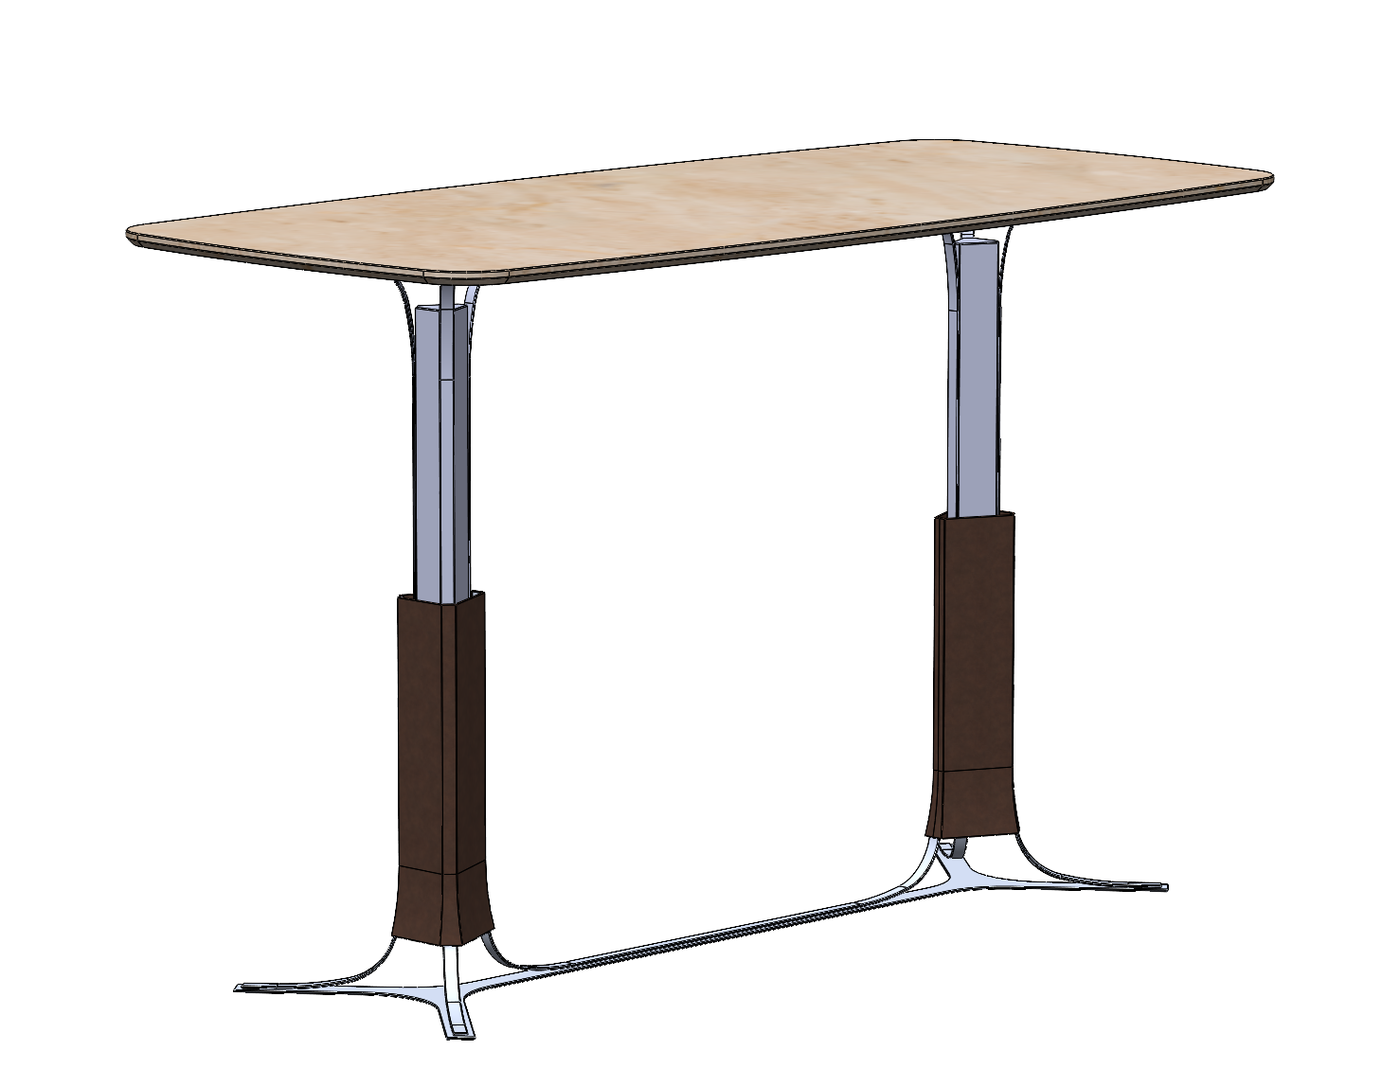
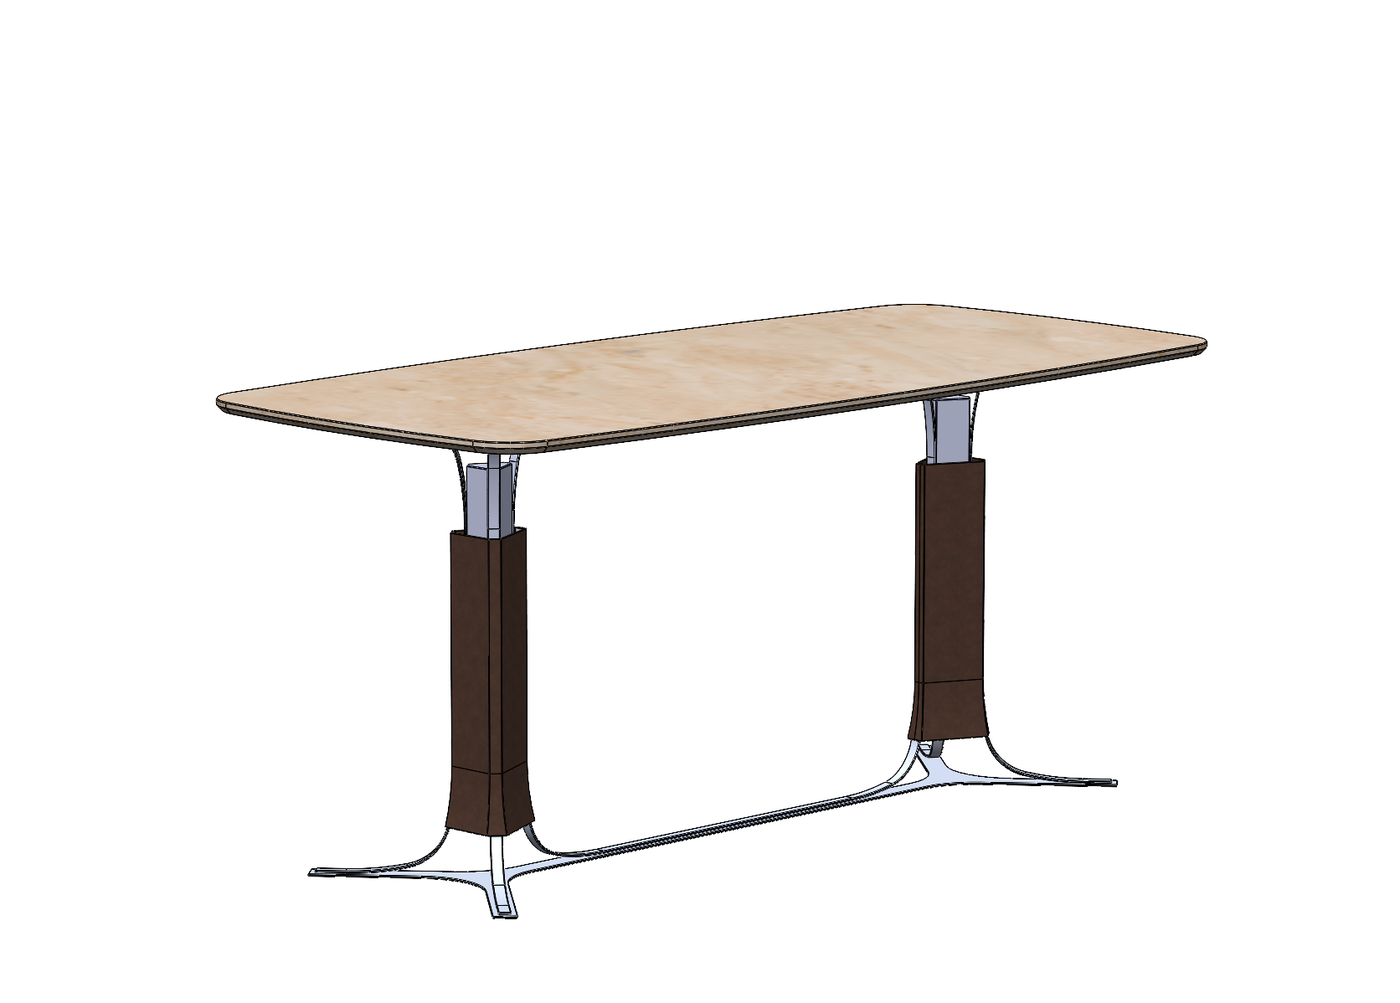
The screenshots below are the real modelled parts, not renders. The
sit-stand desk is shown at two heights - the clearest way to demonstrate
that the lift mechanism actually works in the geometry, not just in
concept. The Gemini renders are a shortcut to a polished image, not a
substitute for the design or modelling work, which is mine.